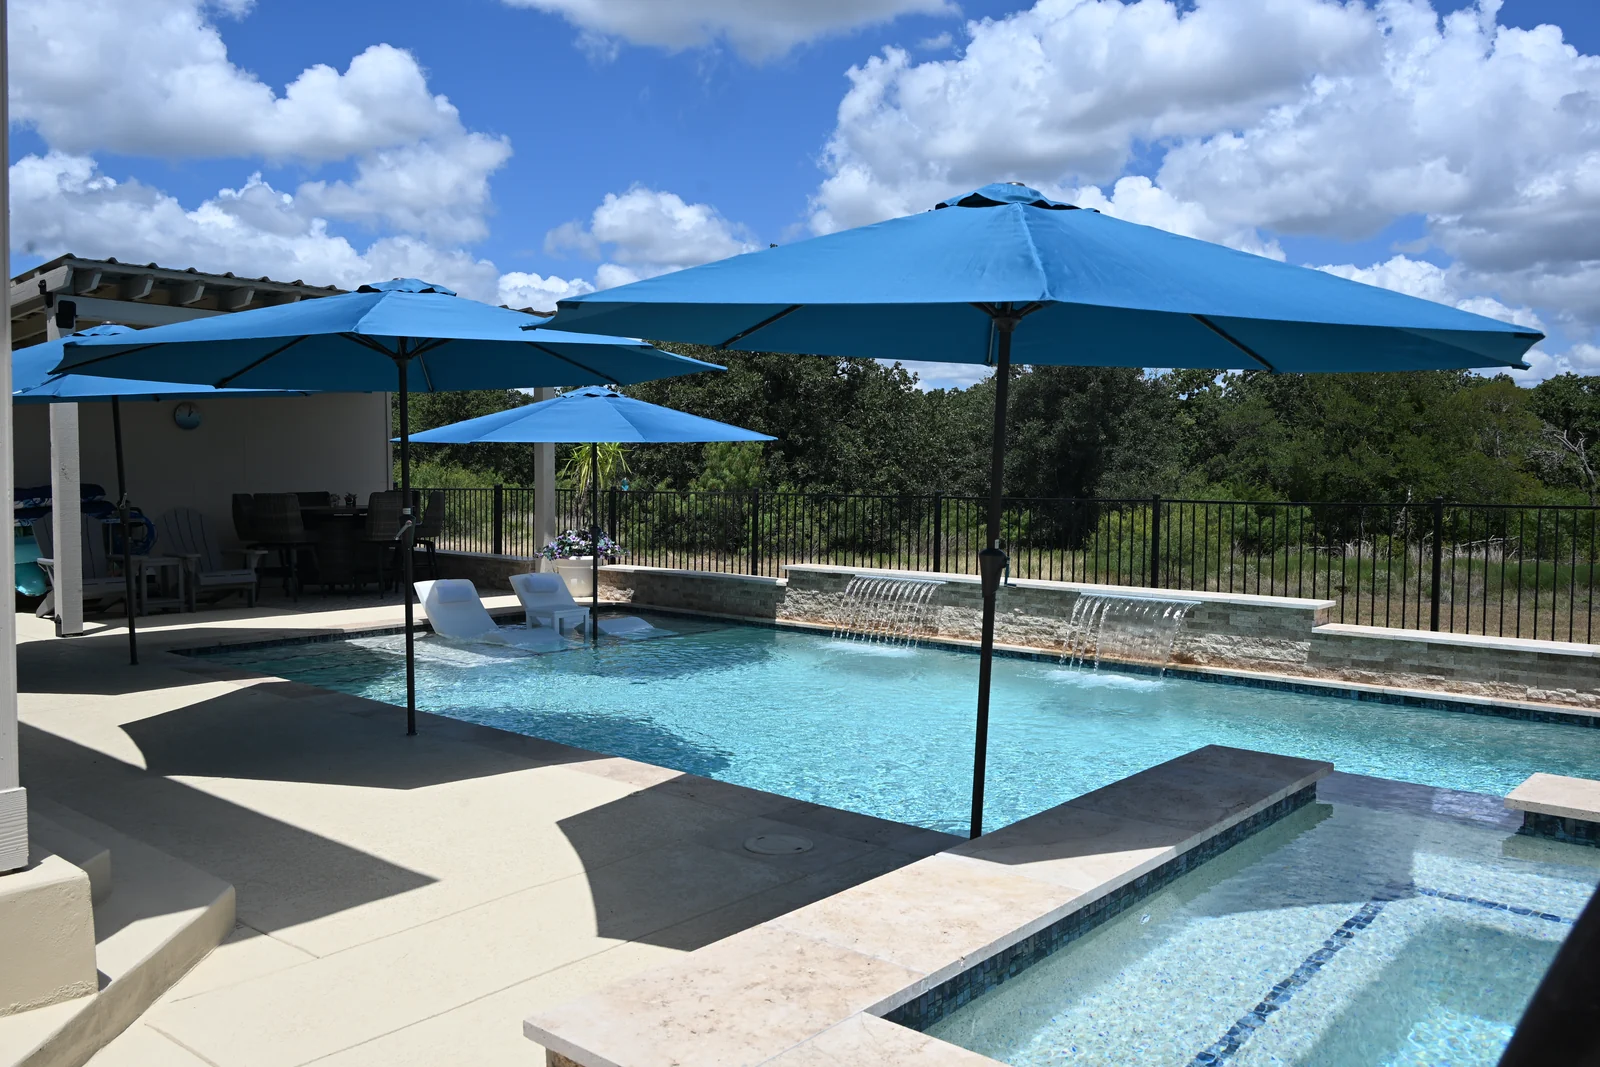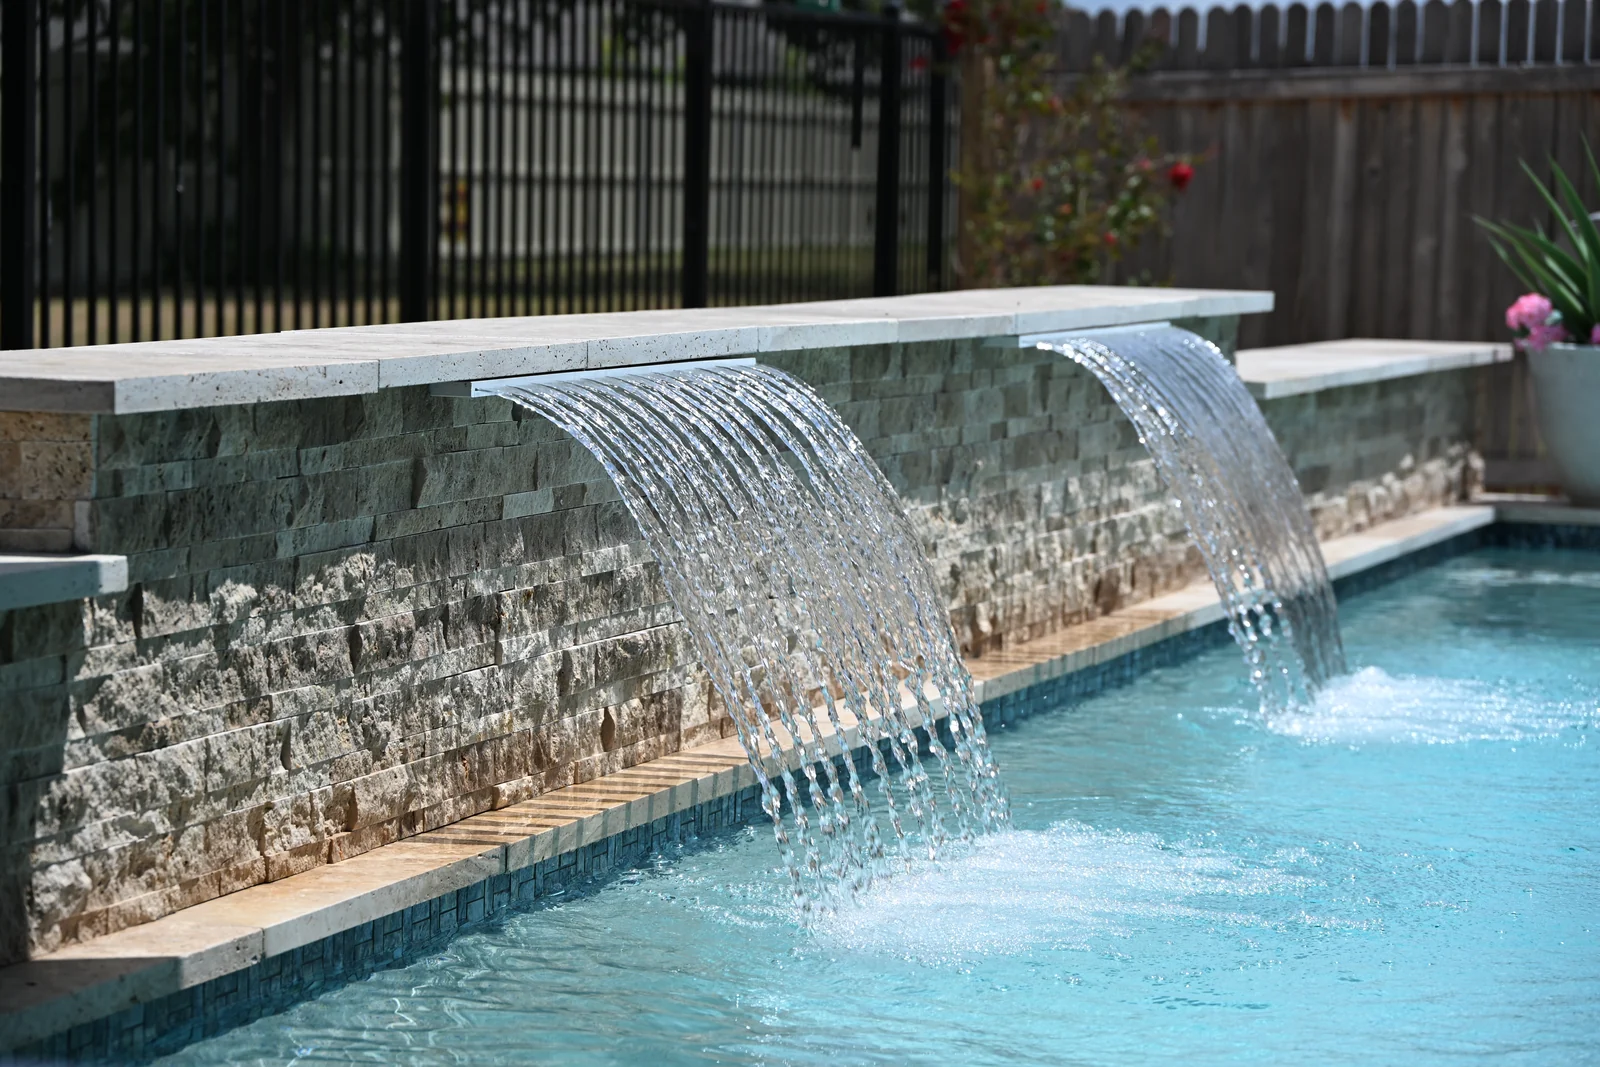
Sheer-descent waterfalls on a stacked-stone wall, Central Texas
Home/Gallery
Gallery

Our
work.

62 photographs from recent Central Texas builds and renovations, grouped by what we were asked to build. Every one is our own crew's work, shot on site — most after the pool was filled, some while it was still a hole in the ground.

13 photos

Pools

Gunite shells, shot after plaster and fill. Rectangles and geometric shapes with travertine or broom-finish decking.

Custom pool construction
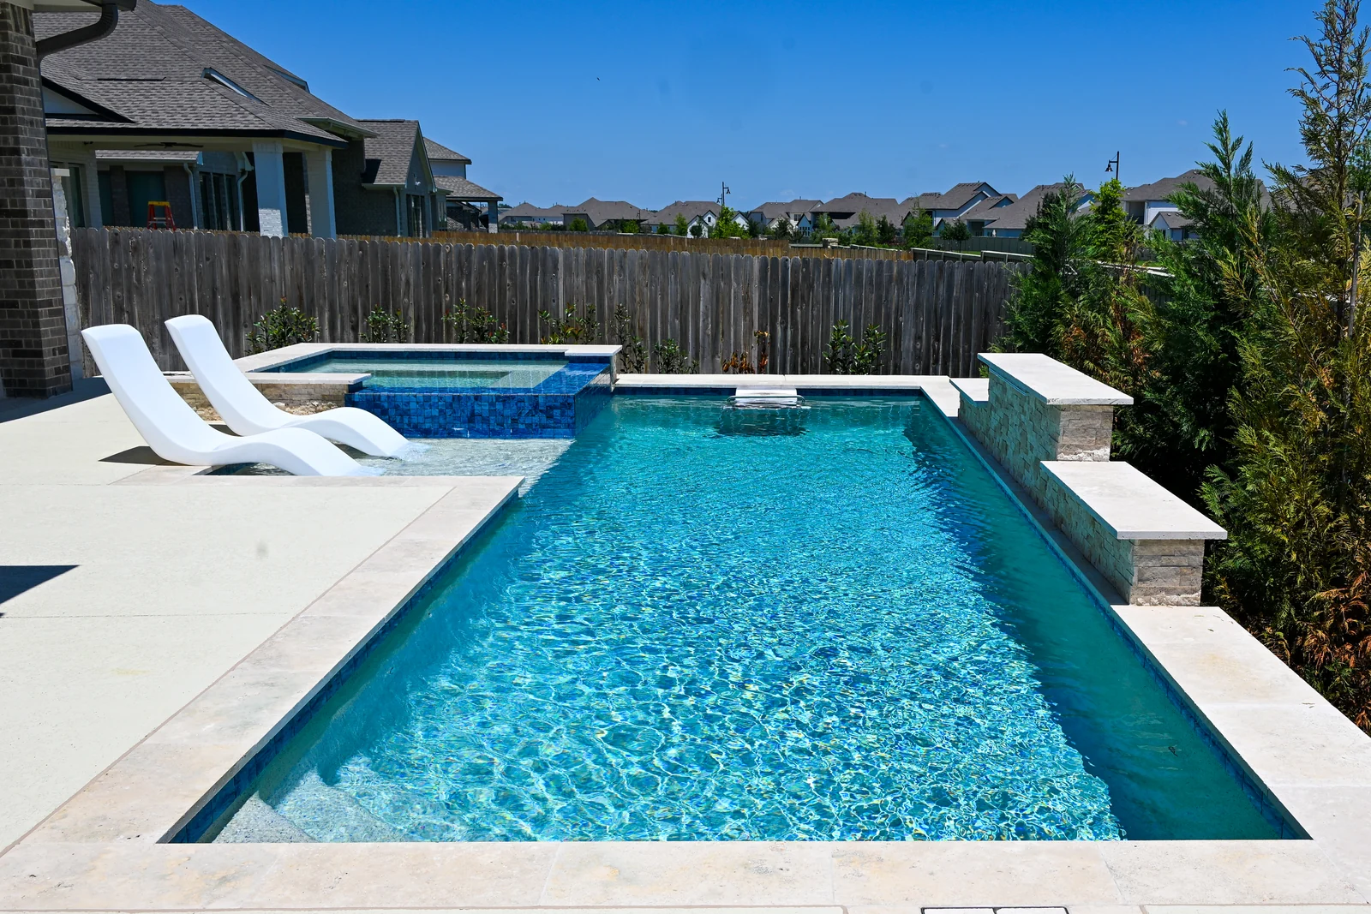
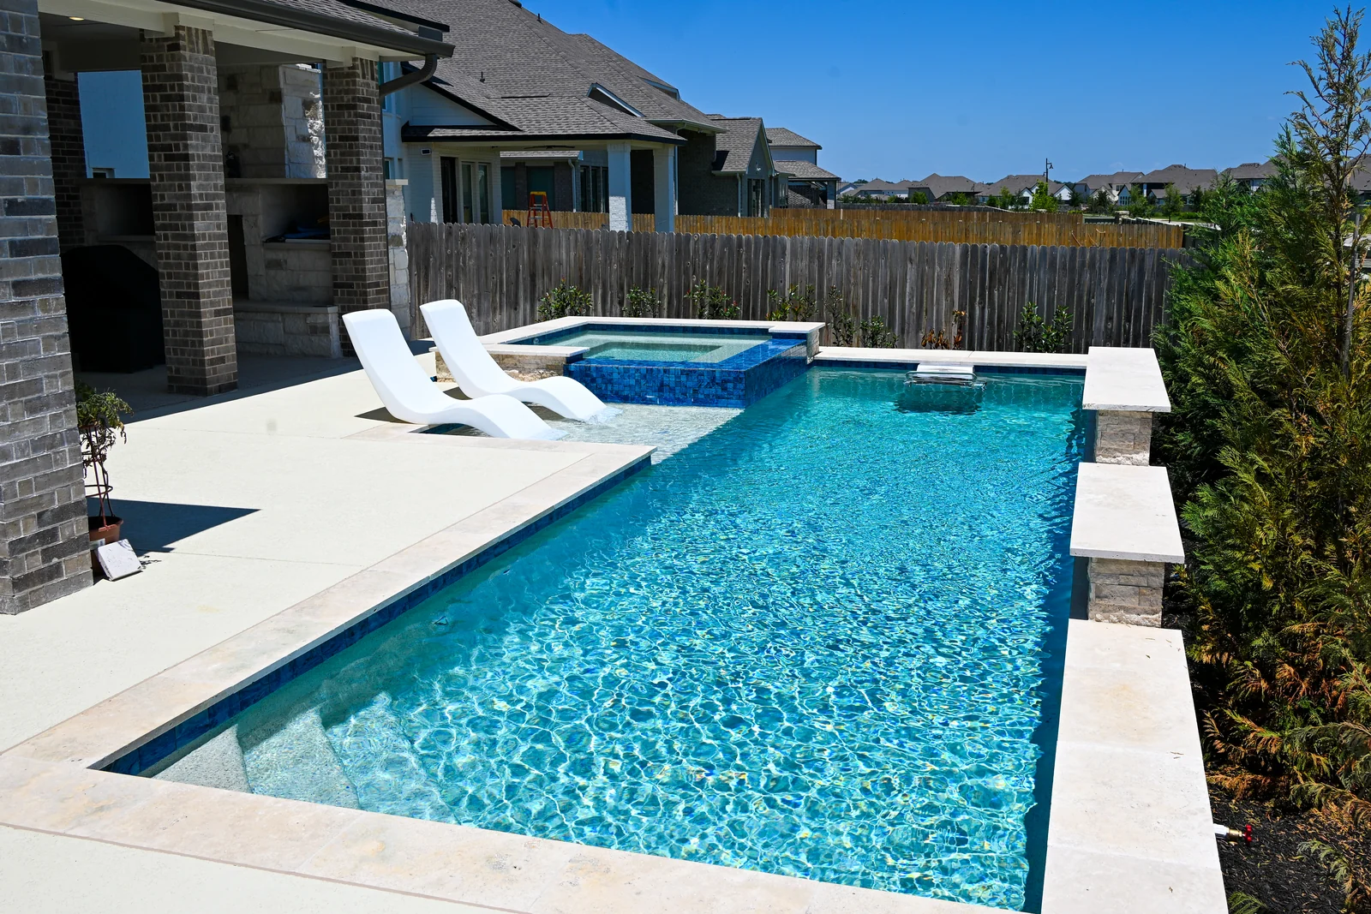
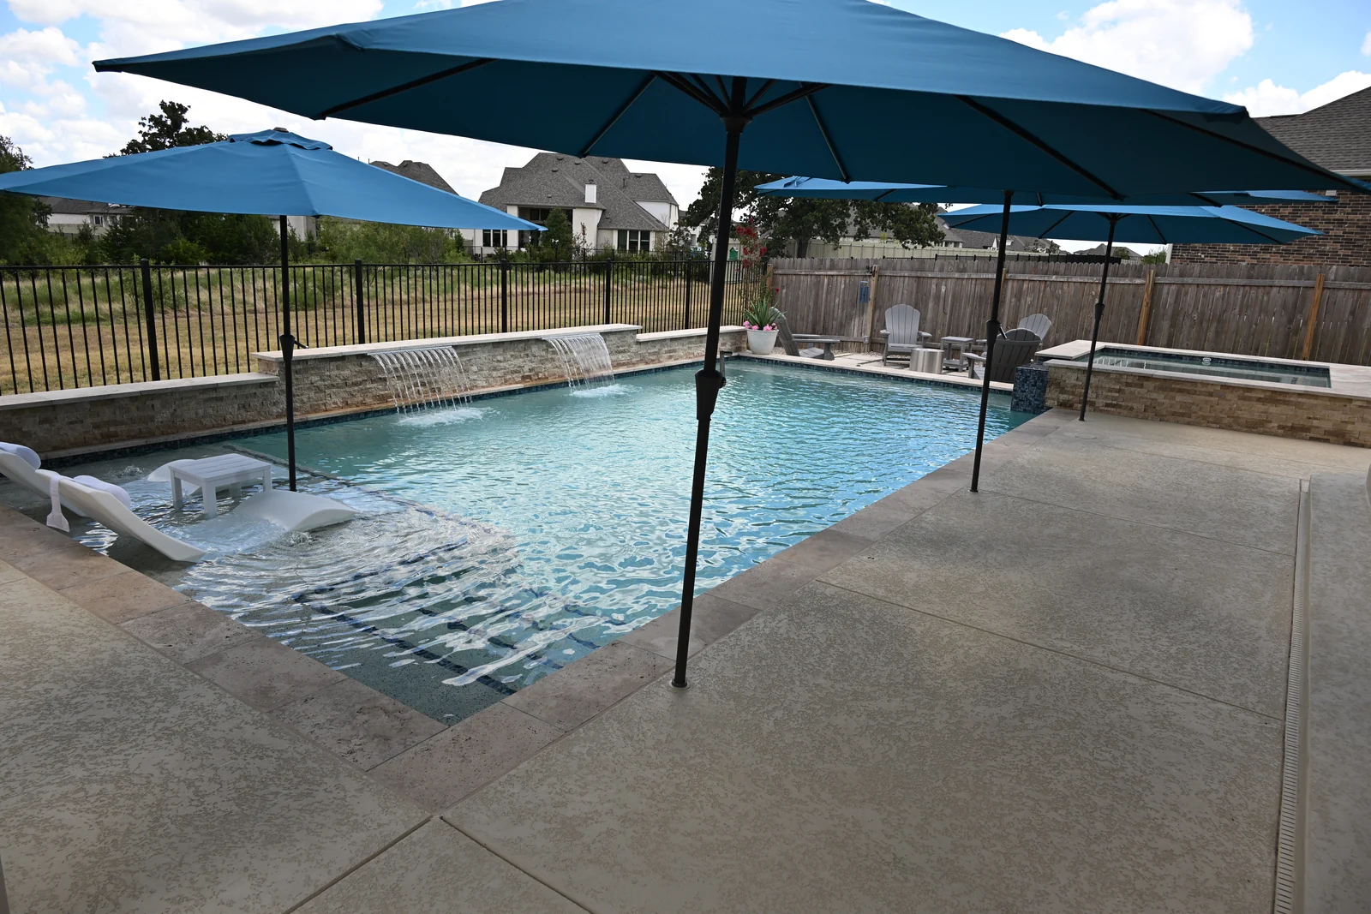
Modern rectangular gunite pool with a raised spa and white loungers on the tanning ledge
Modern rectangleHollister Dr
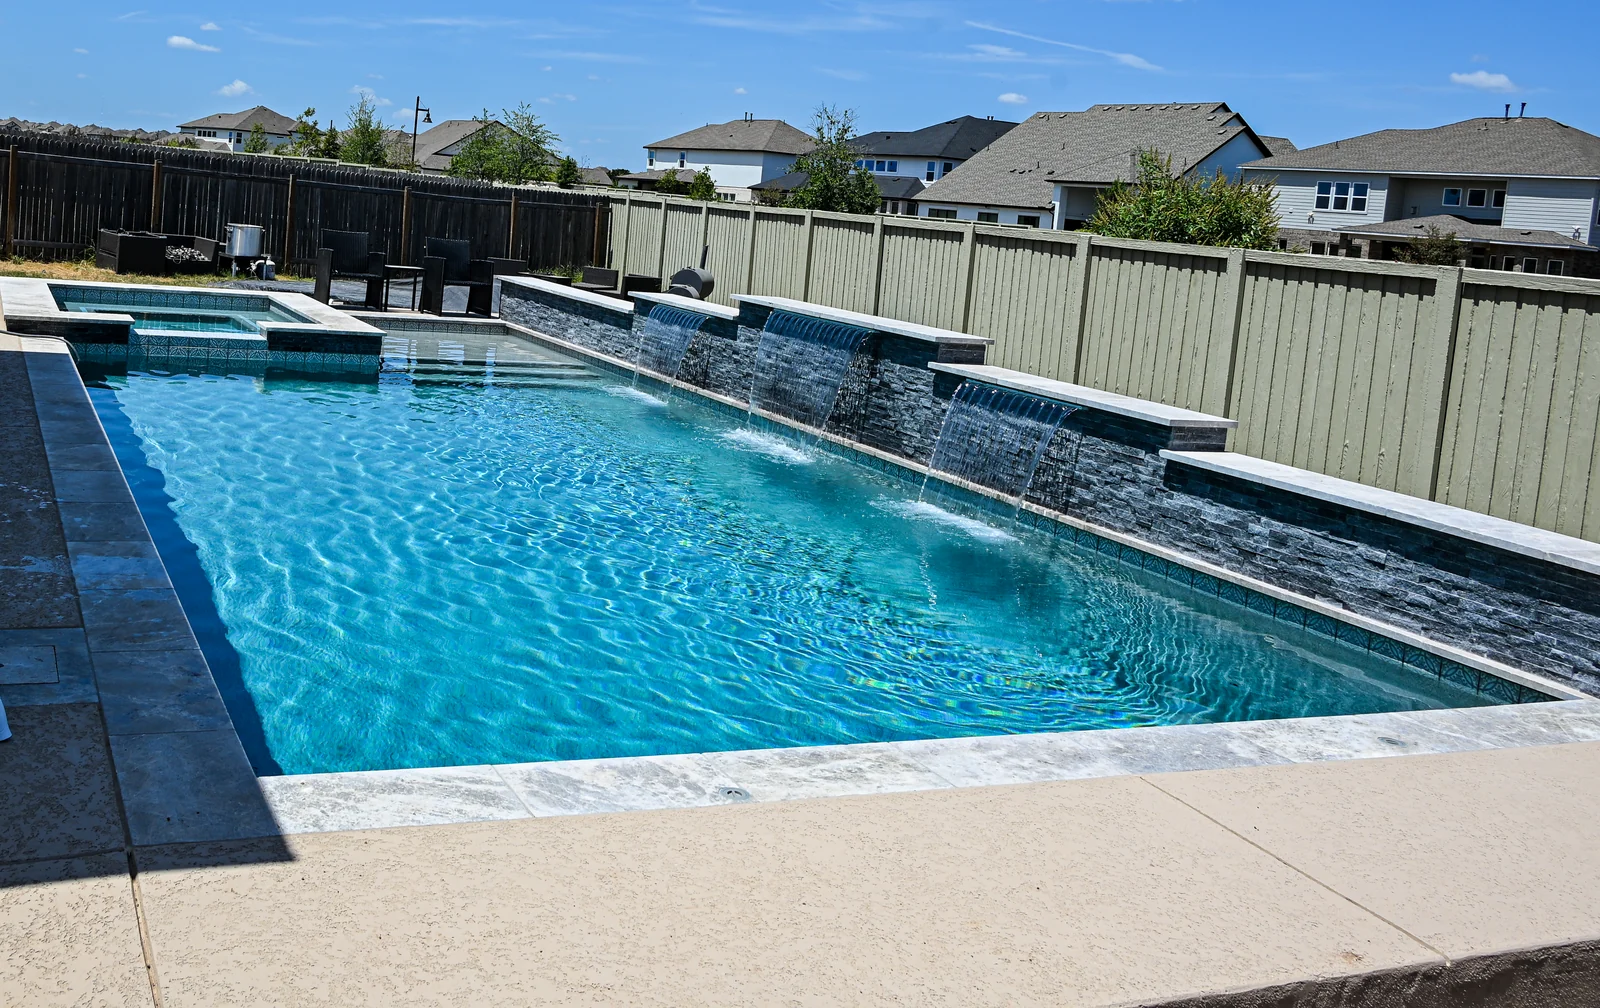
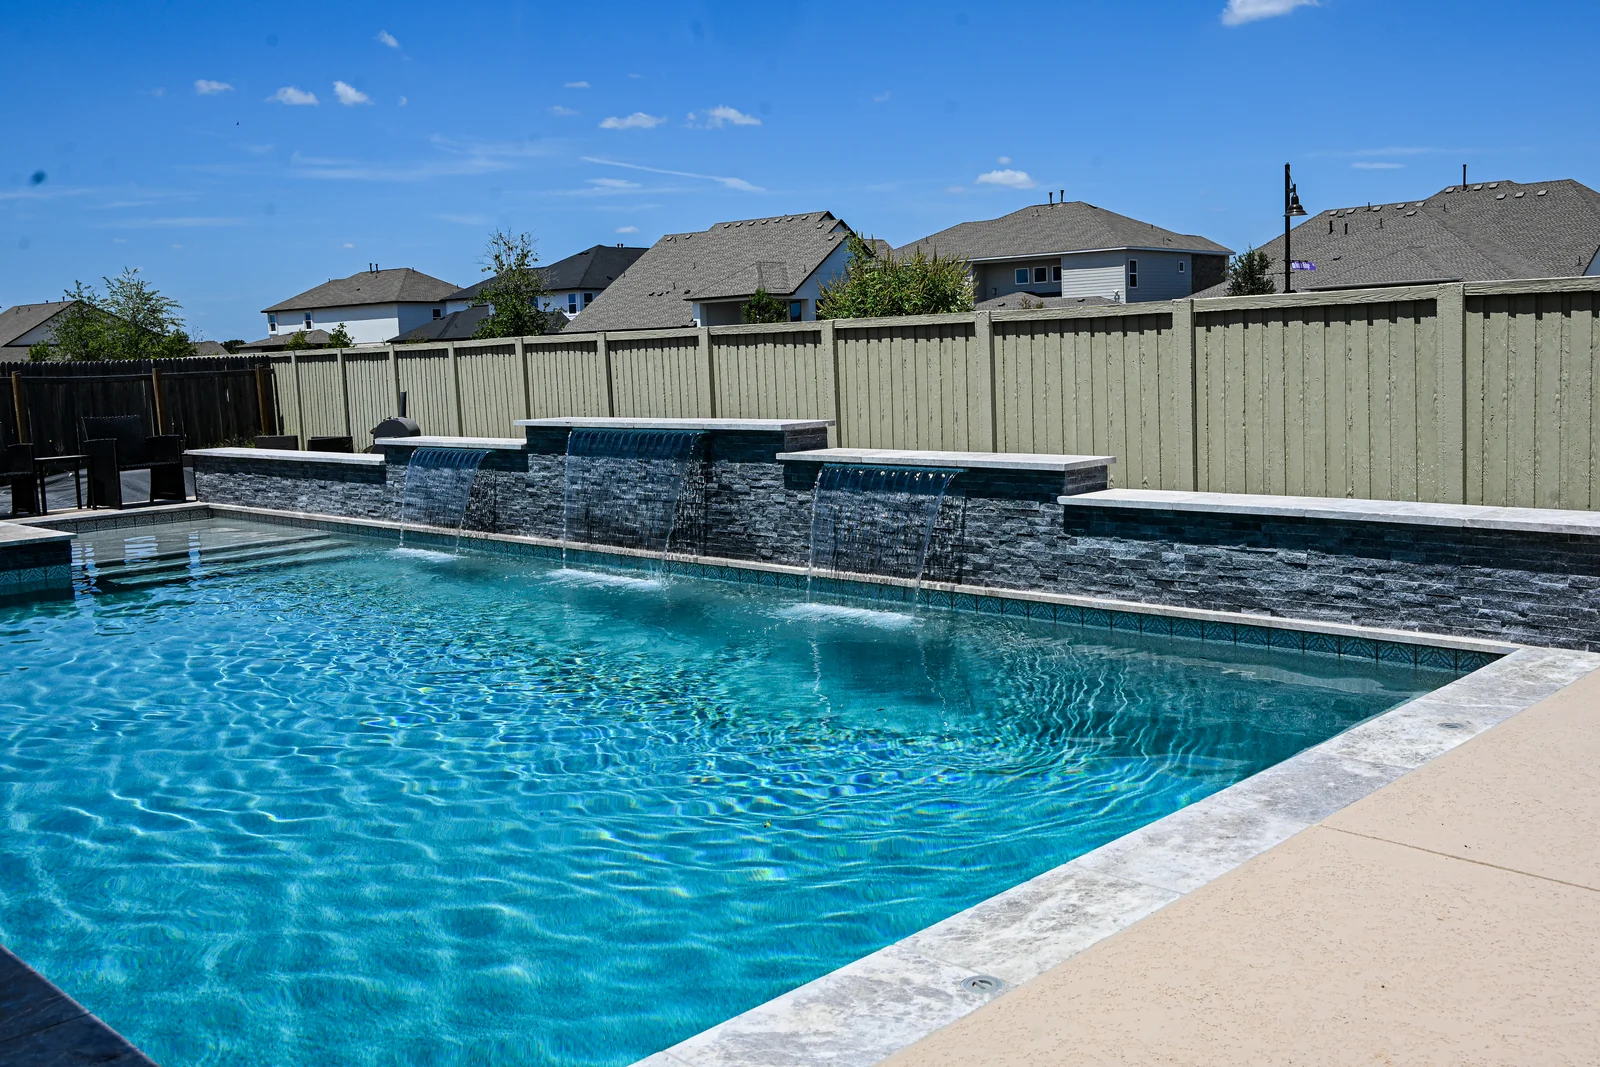
Rectangular pool running the length of a dark raised stone wall
Raised stone wallEcho Pass
Geometric pool seen from a covered patio, loungers along the tanning ledge
View from the patioHollister Dr
Rectangular pool with a raised spa, pergola and outdoor kitchen behind it
Pergola and spaReata Ridge
Full length of a rectangular pool seen from the far corner of the deck
Full lengthEcho Pass
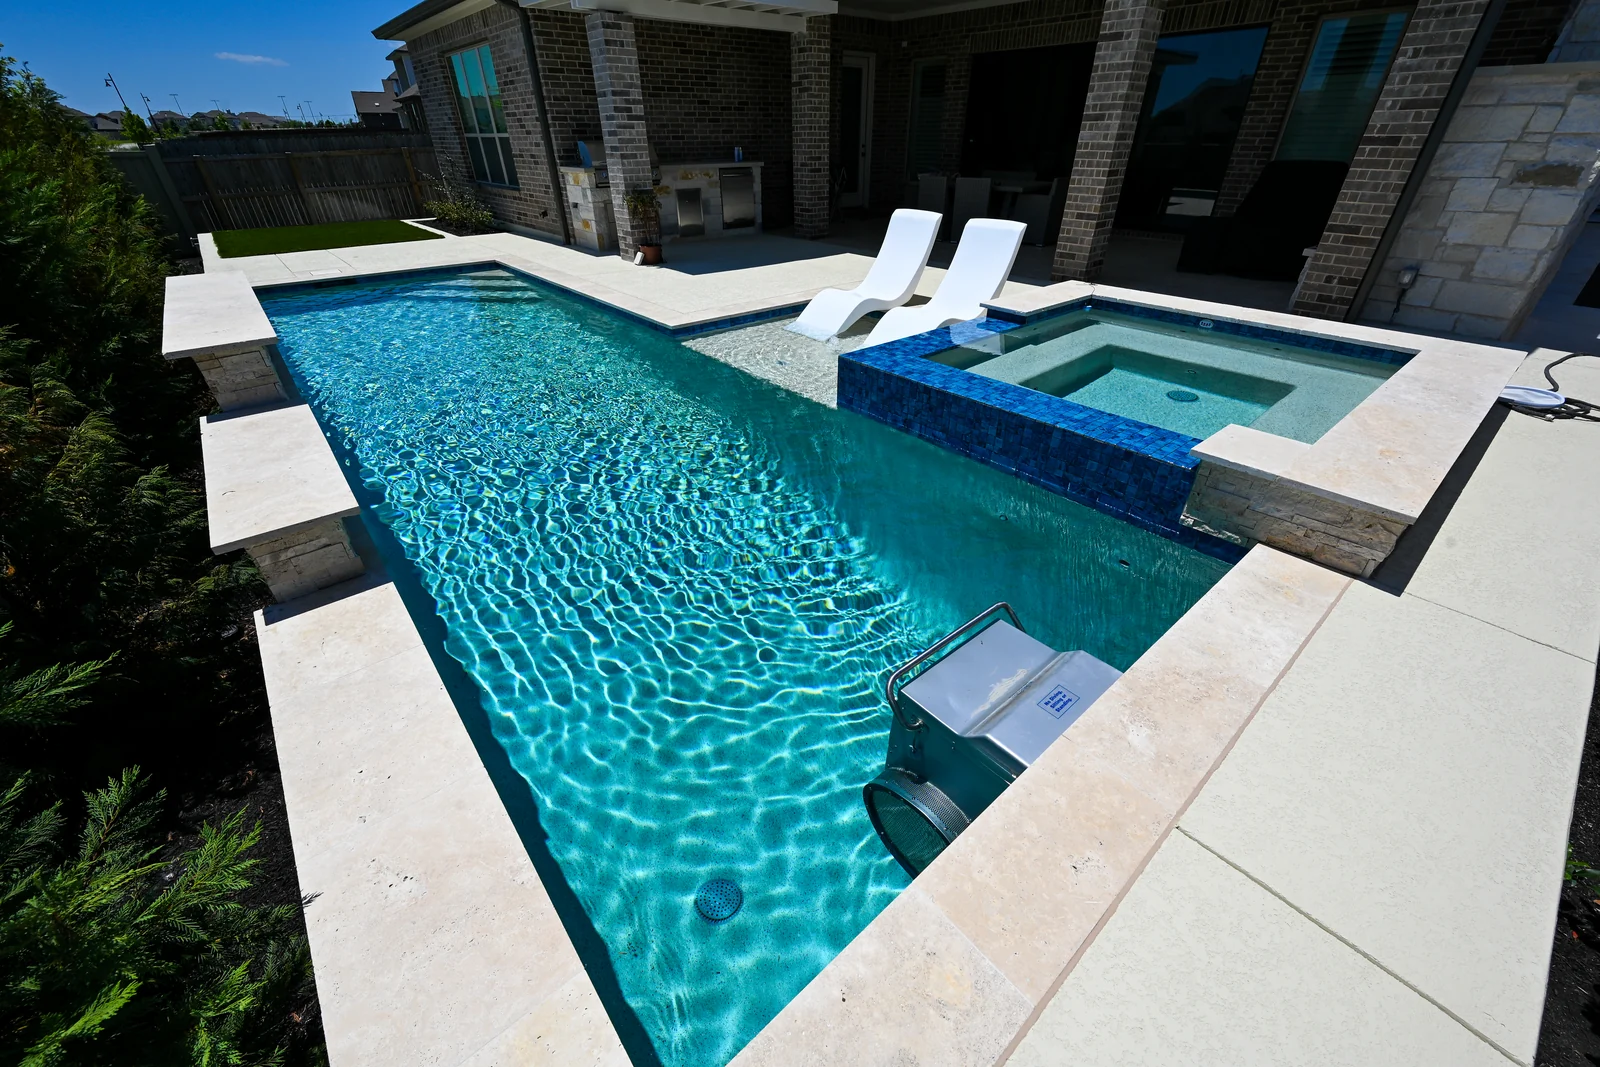
Swimming pool photographed down its long axis toward the spa
Long axisHollister Dr
Long view down a rectangular pool across a travertine pool deck
Travertine deckReata Ridge
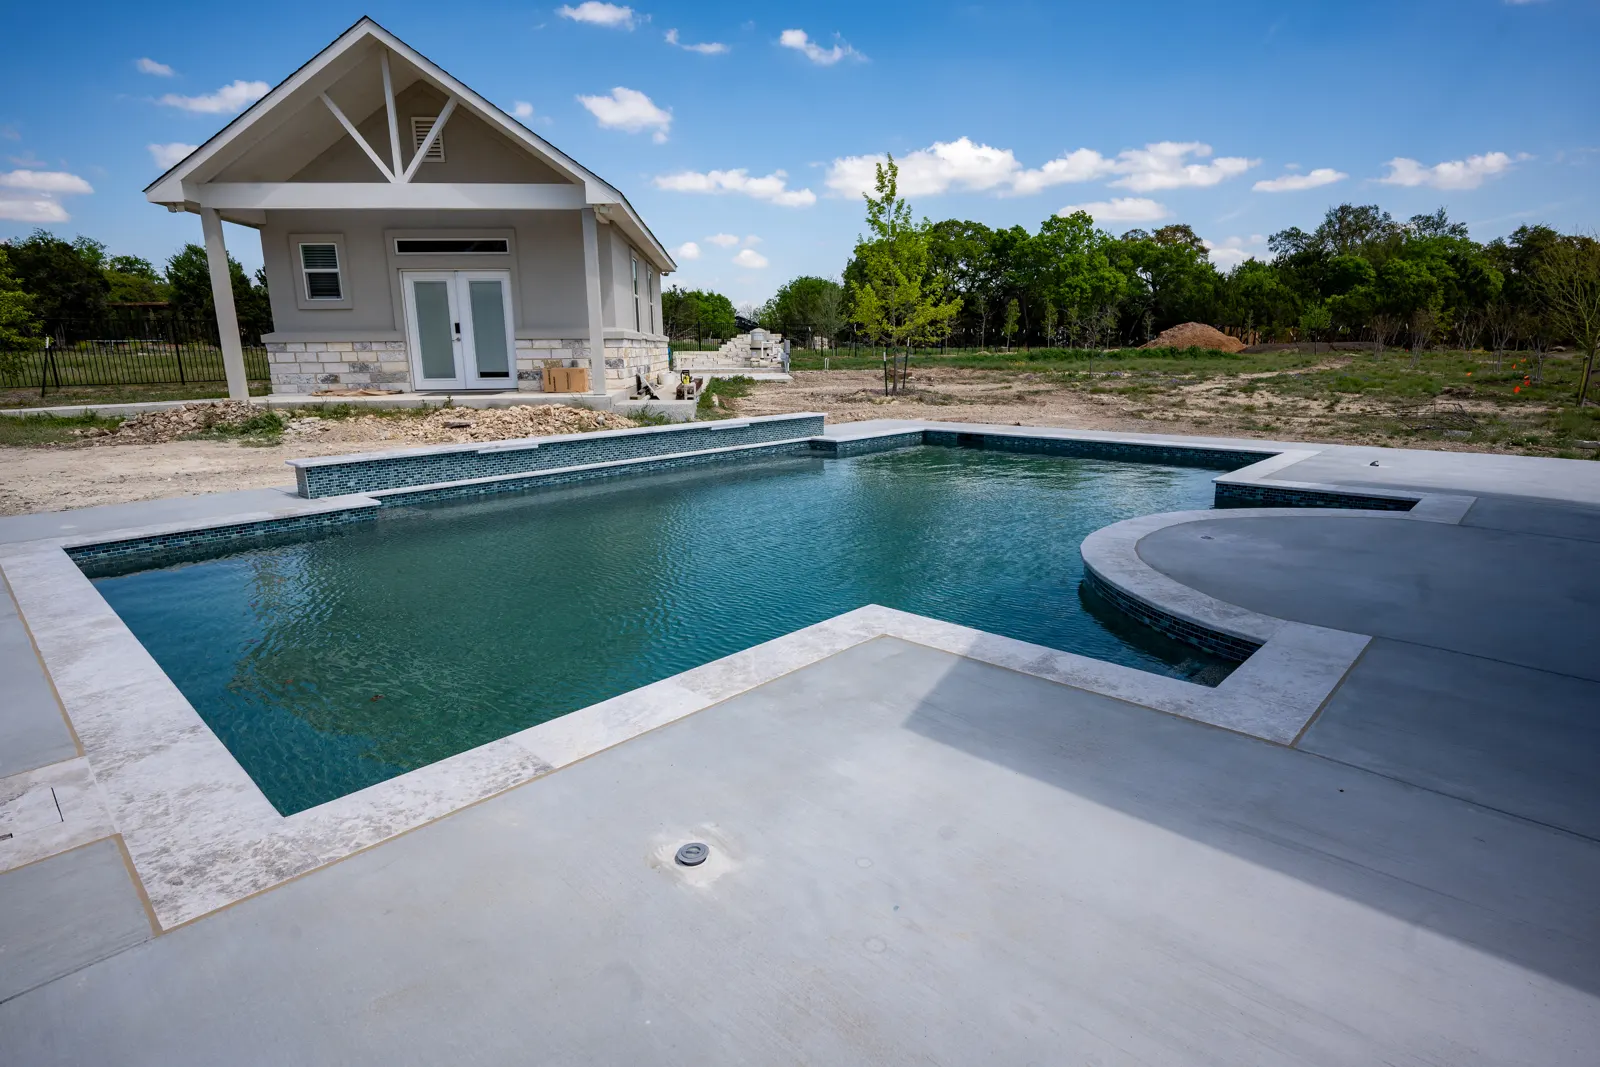
Geometric pool with a broom-finish deck in front of a stone cabana
Pool and cabanaNorthcrest Dr
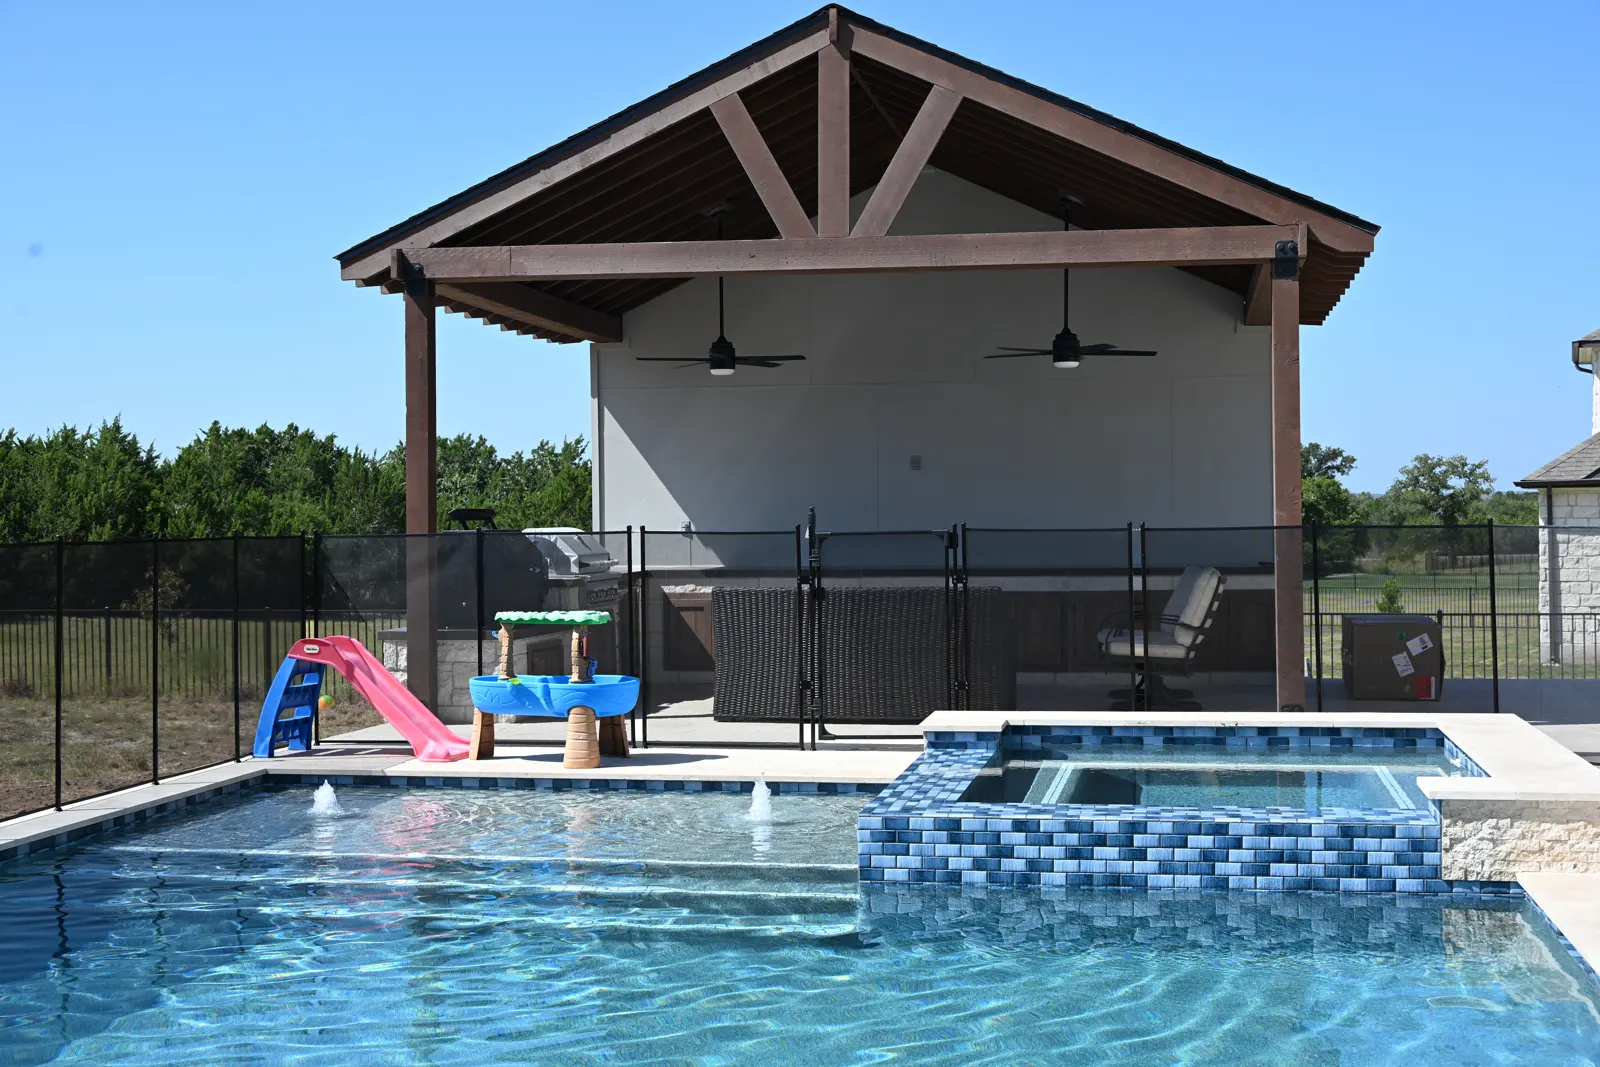
Rectangular pool with blue-tile spa, bubbler ledge and a timber pavilion behind it
Spa, ledge and pavilionNorthcrest Dr
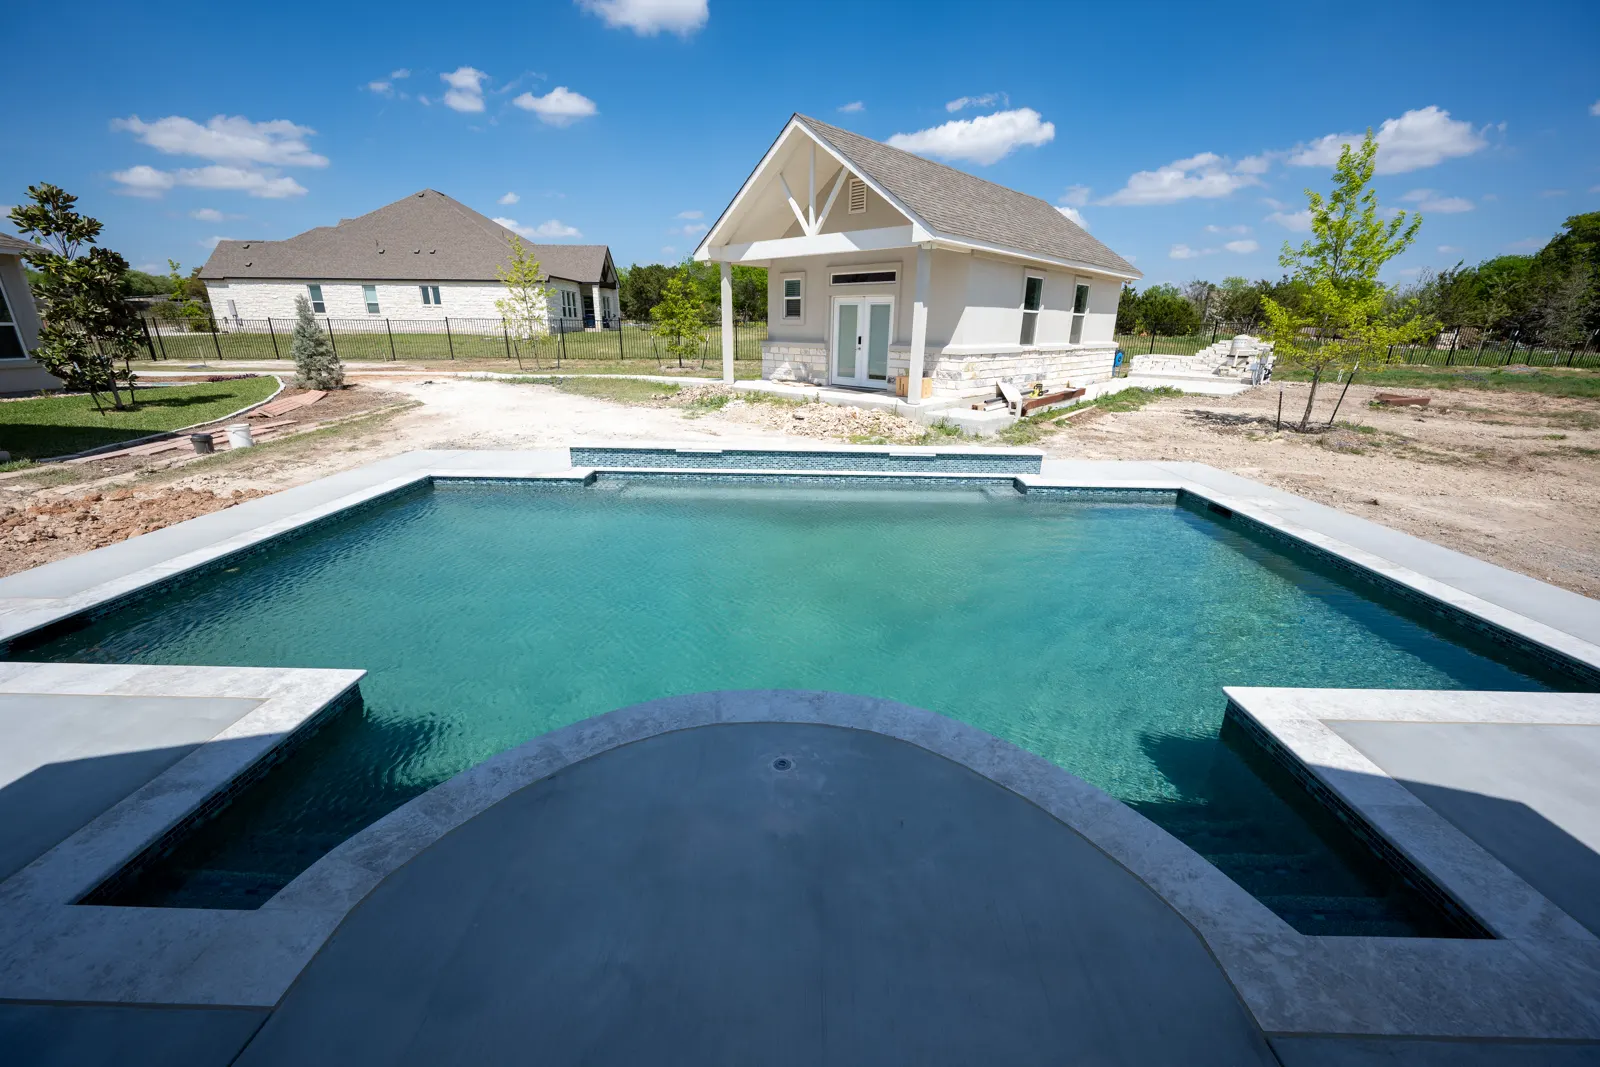
Long view down a geometric pool toward a covered cabana
Long viewNorthcrest Dr
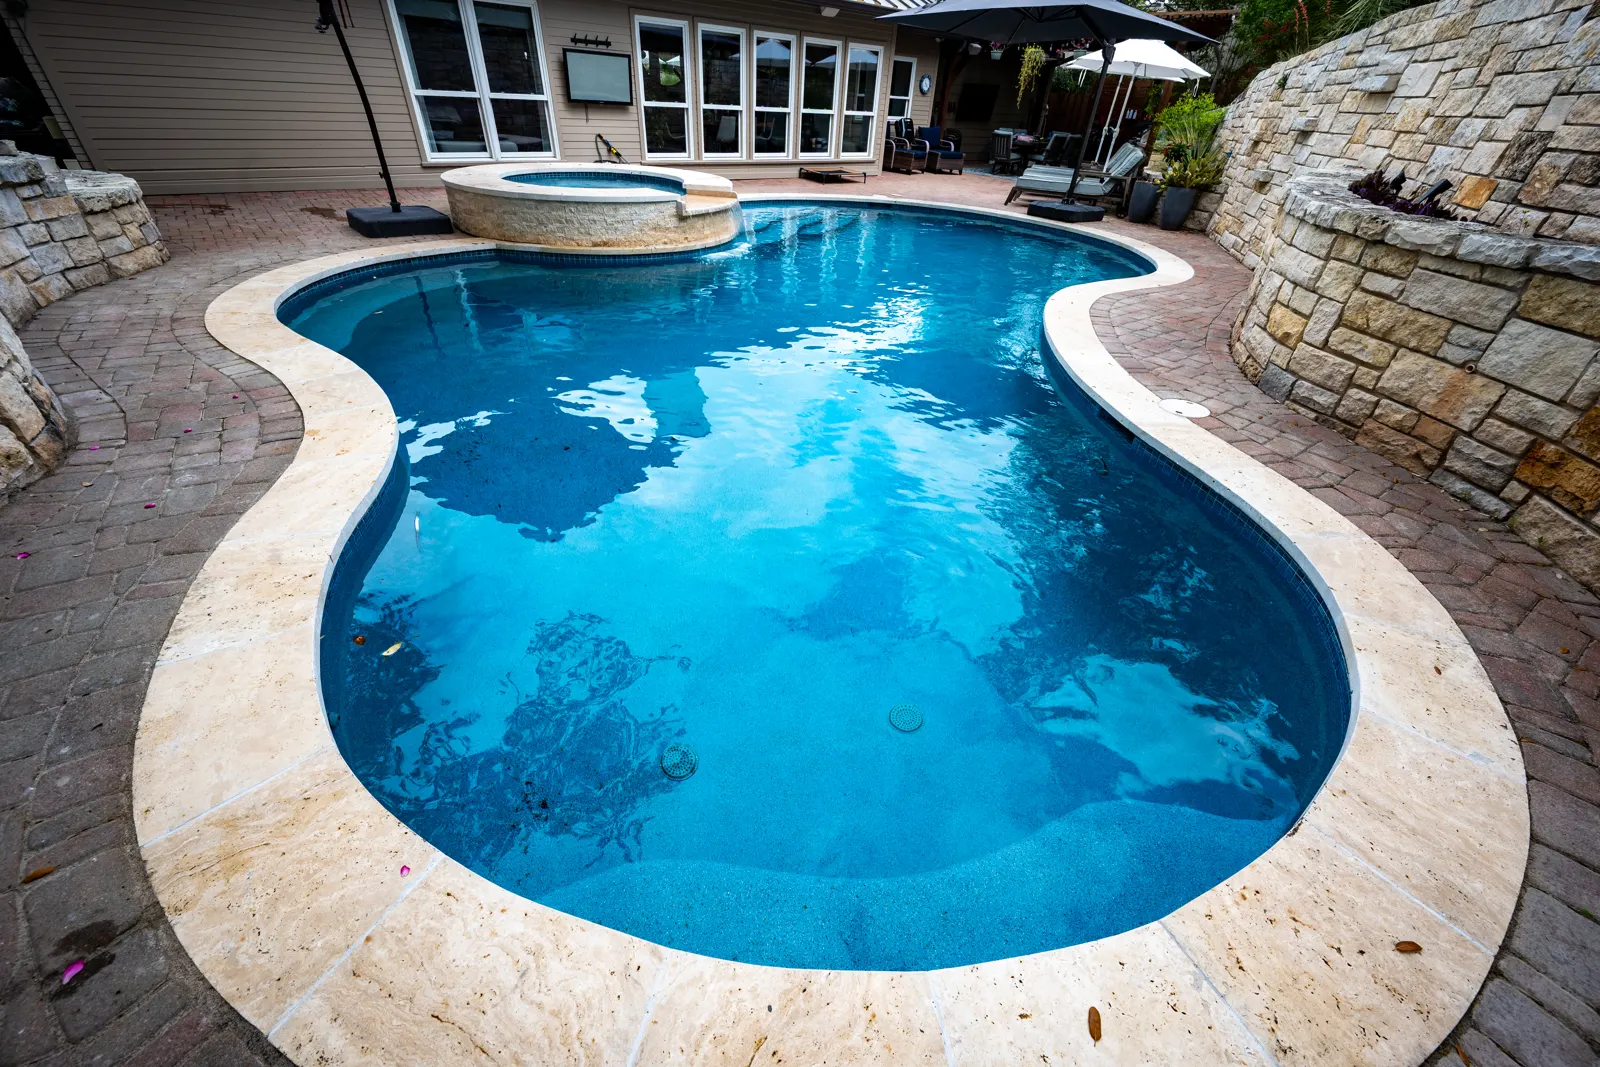
Freeform pool with travertine coping after a full renovation
Freeform, renovatedAdirondack Trail
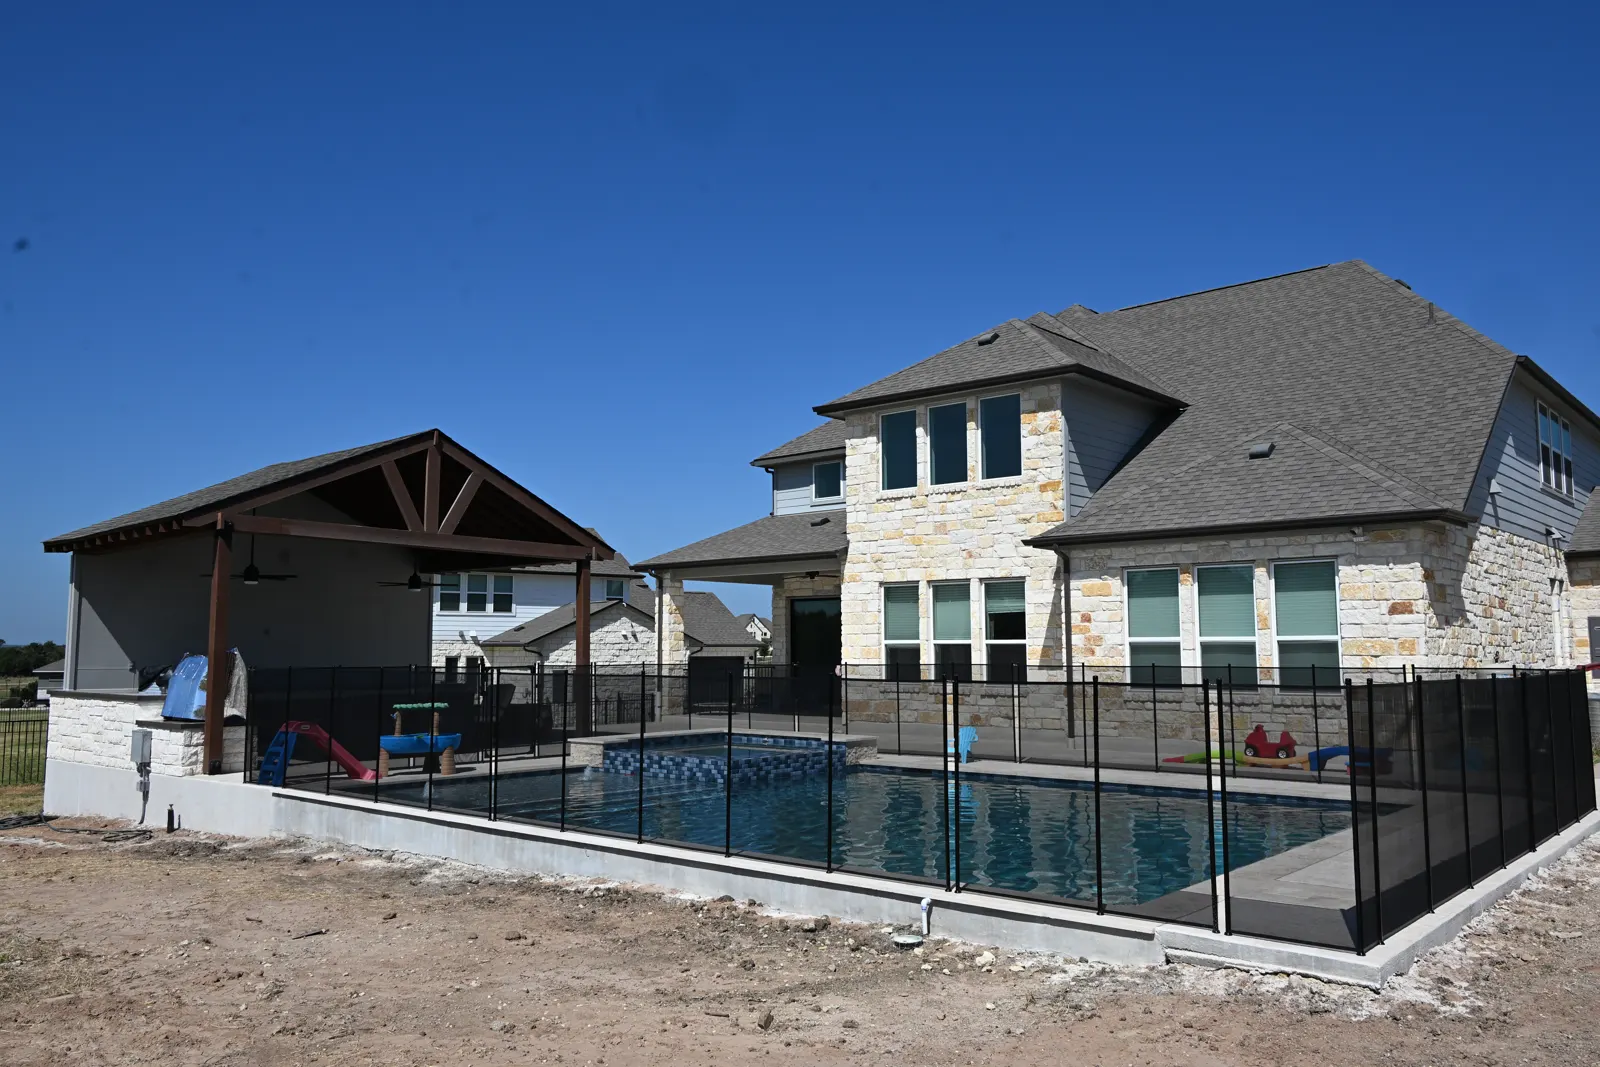
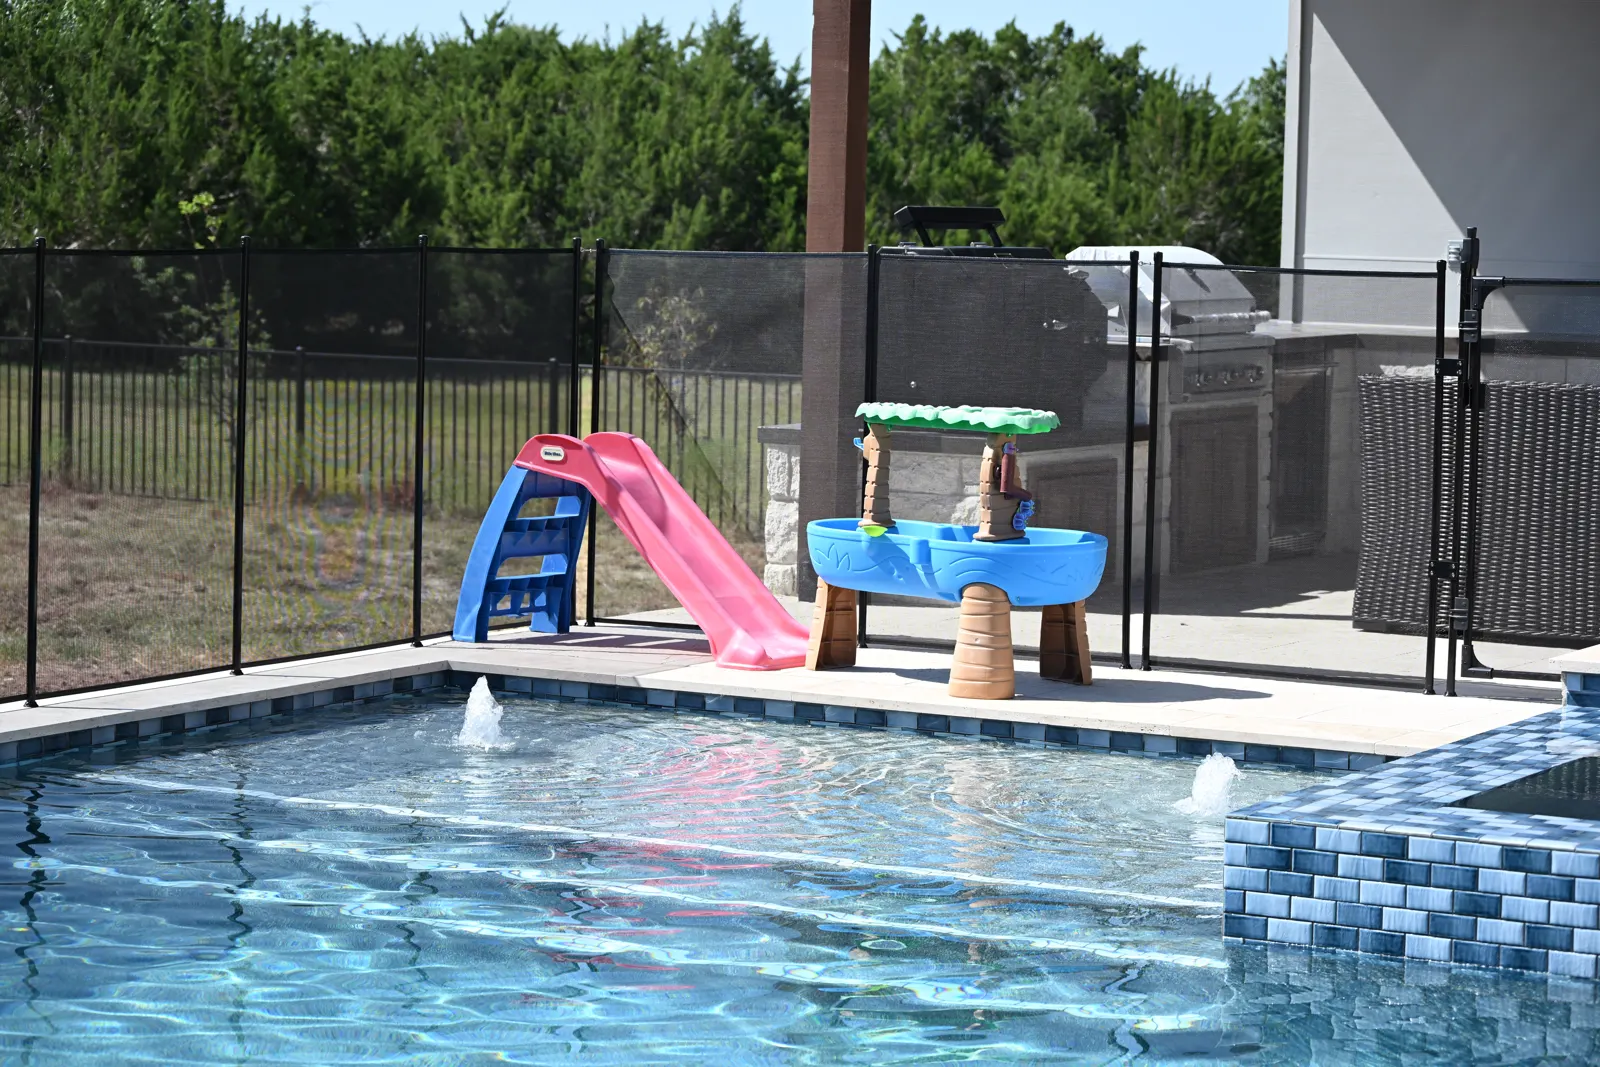
Pool with a pavilion and safety fence seen from the side yard
Pool and pavilionNorthcrest Dr
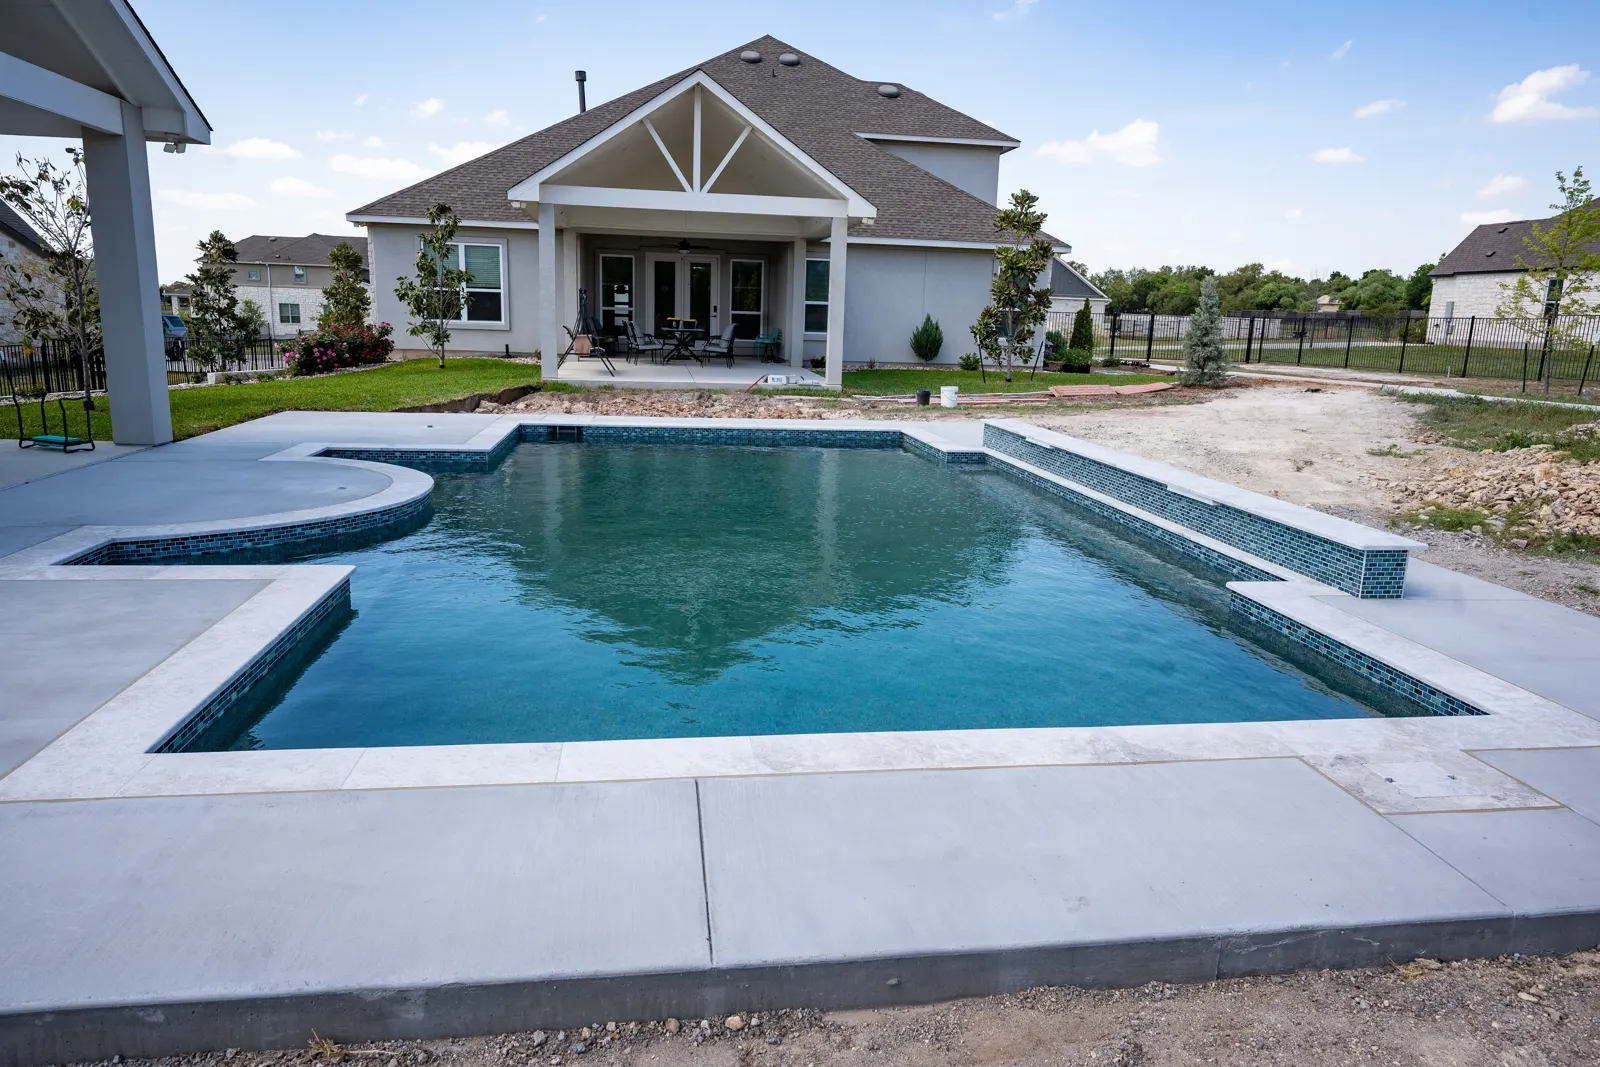
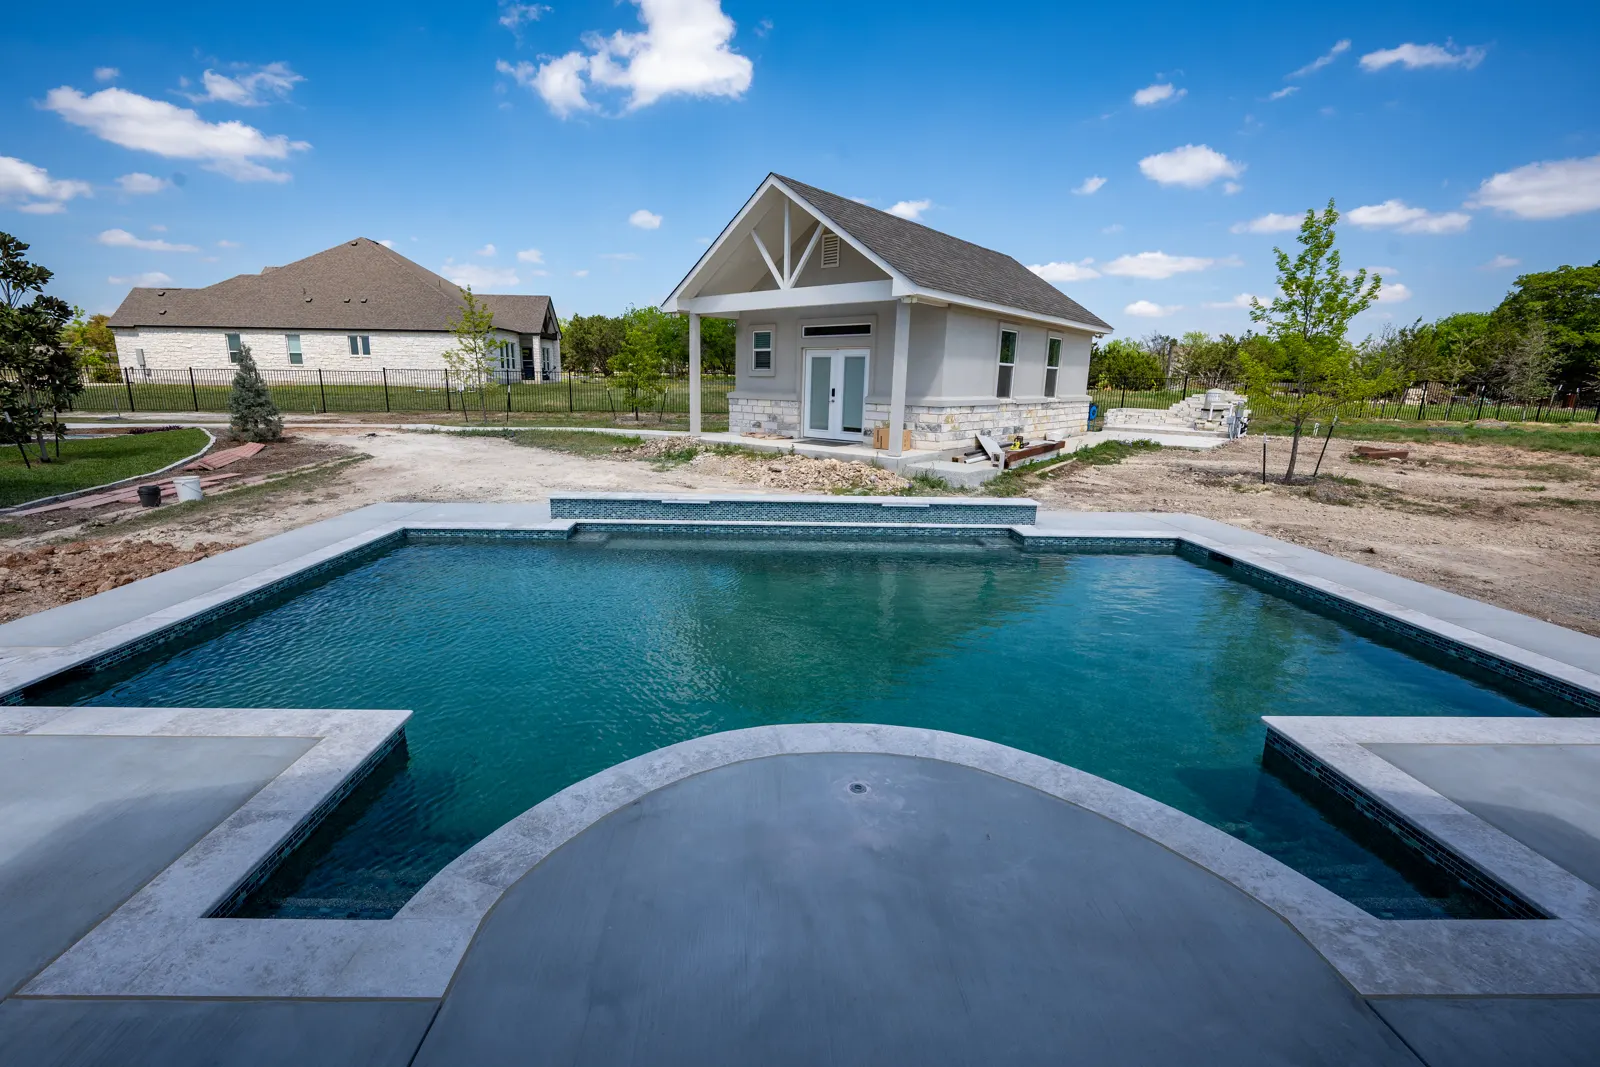
Geometric pool seen from the house with a raised spa at the far end
From the back doorNorthcrest Dr
8 photos

Spas

Spillover spas sharing equipment with the pool, raised out of the deck and finished to match the coping.

Custom add-ons
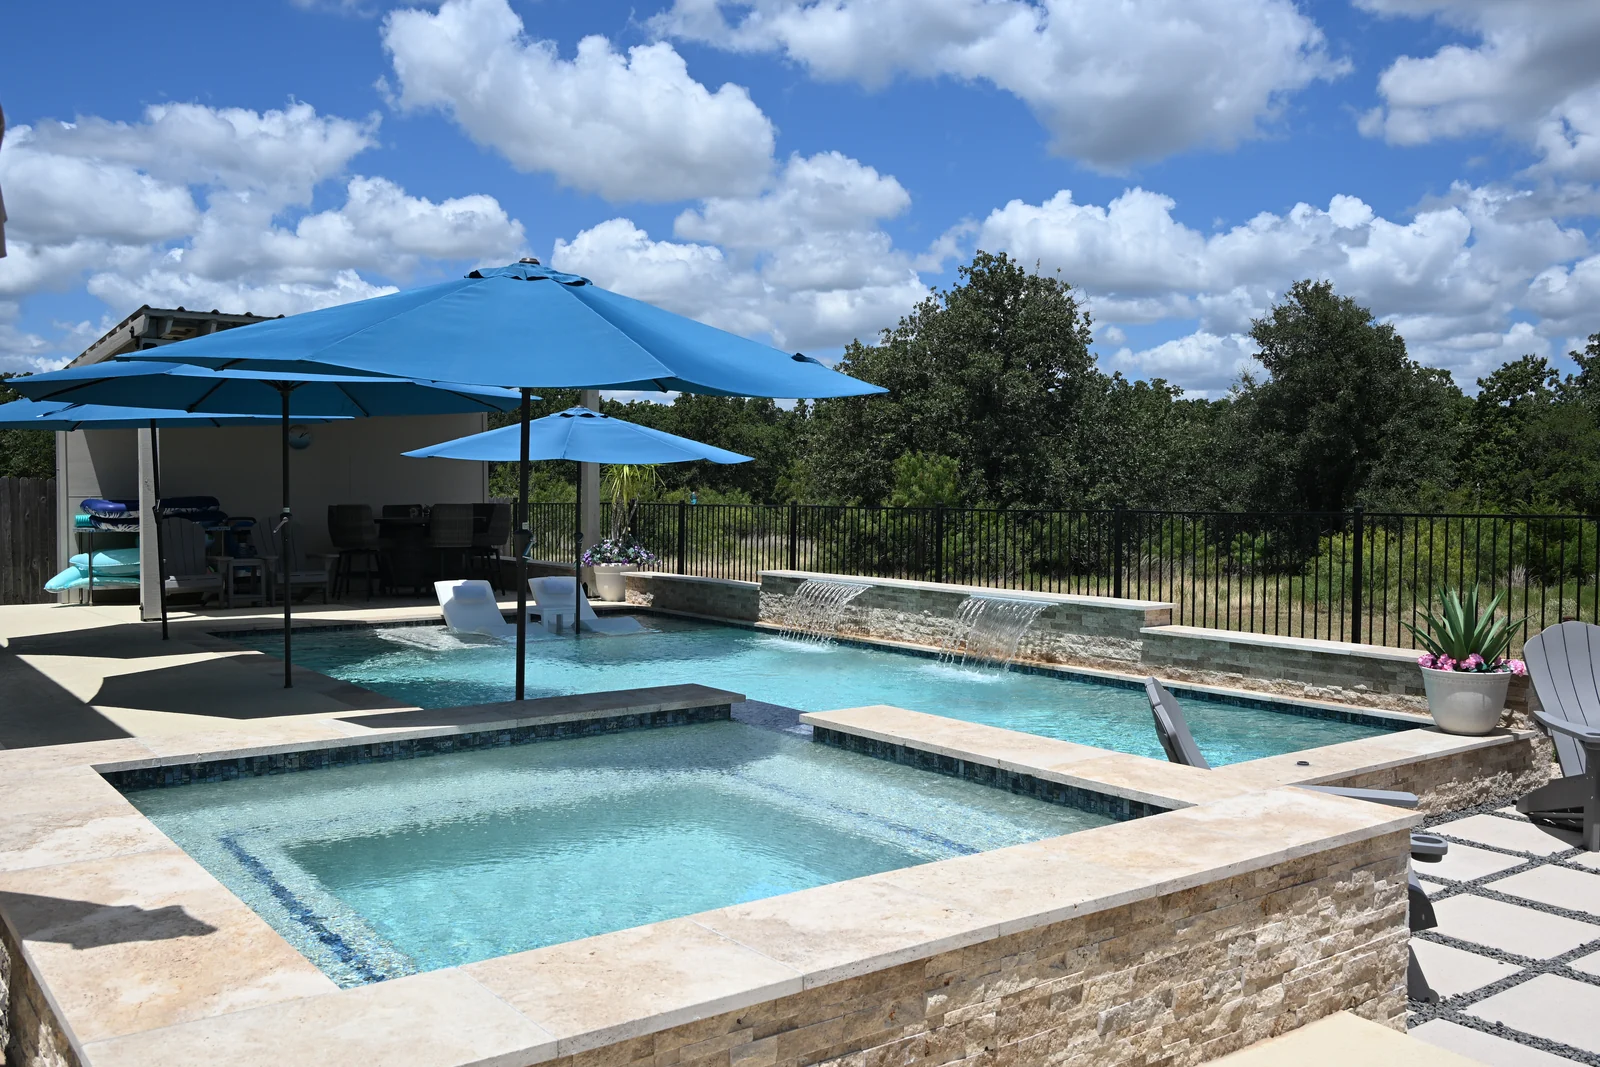
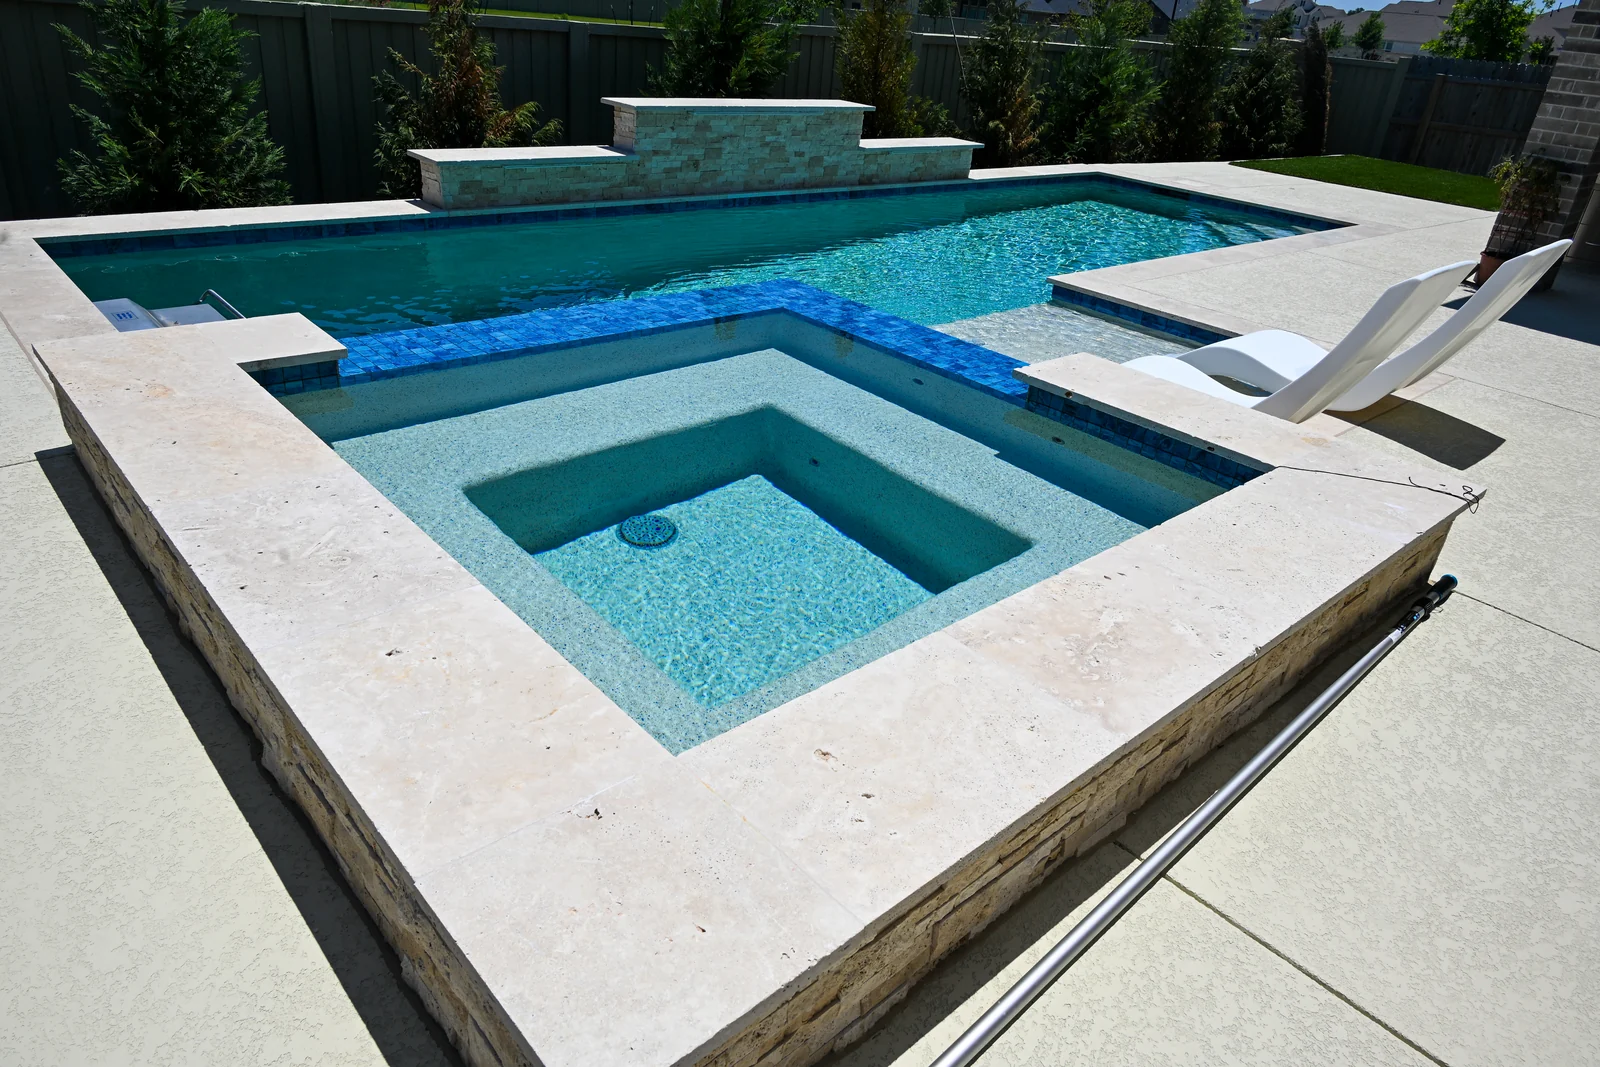
Raised spa finished with travertine coping, spilling into the main pool
Raised travertine spaReata Ridge
Square spa and adjoining tanning ledge finished in blue glass mosaic tile
Spa and sun shelfHollister Dr
Spa set into a raised stacked-stone wall at the end of a pool
Spa in the wallEcho Pass
Square spa with travertine coping beside a rectangular pool
Squared spaEcho Pass
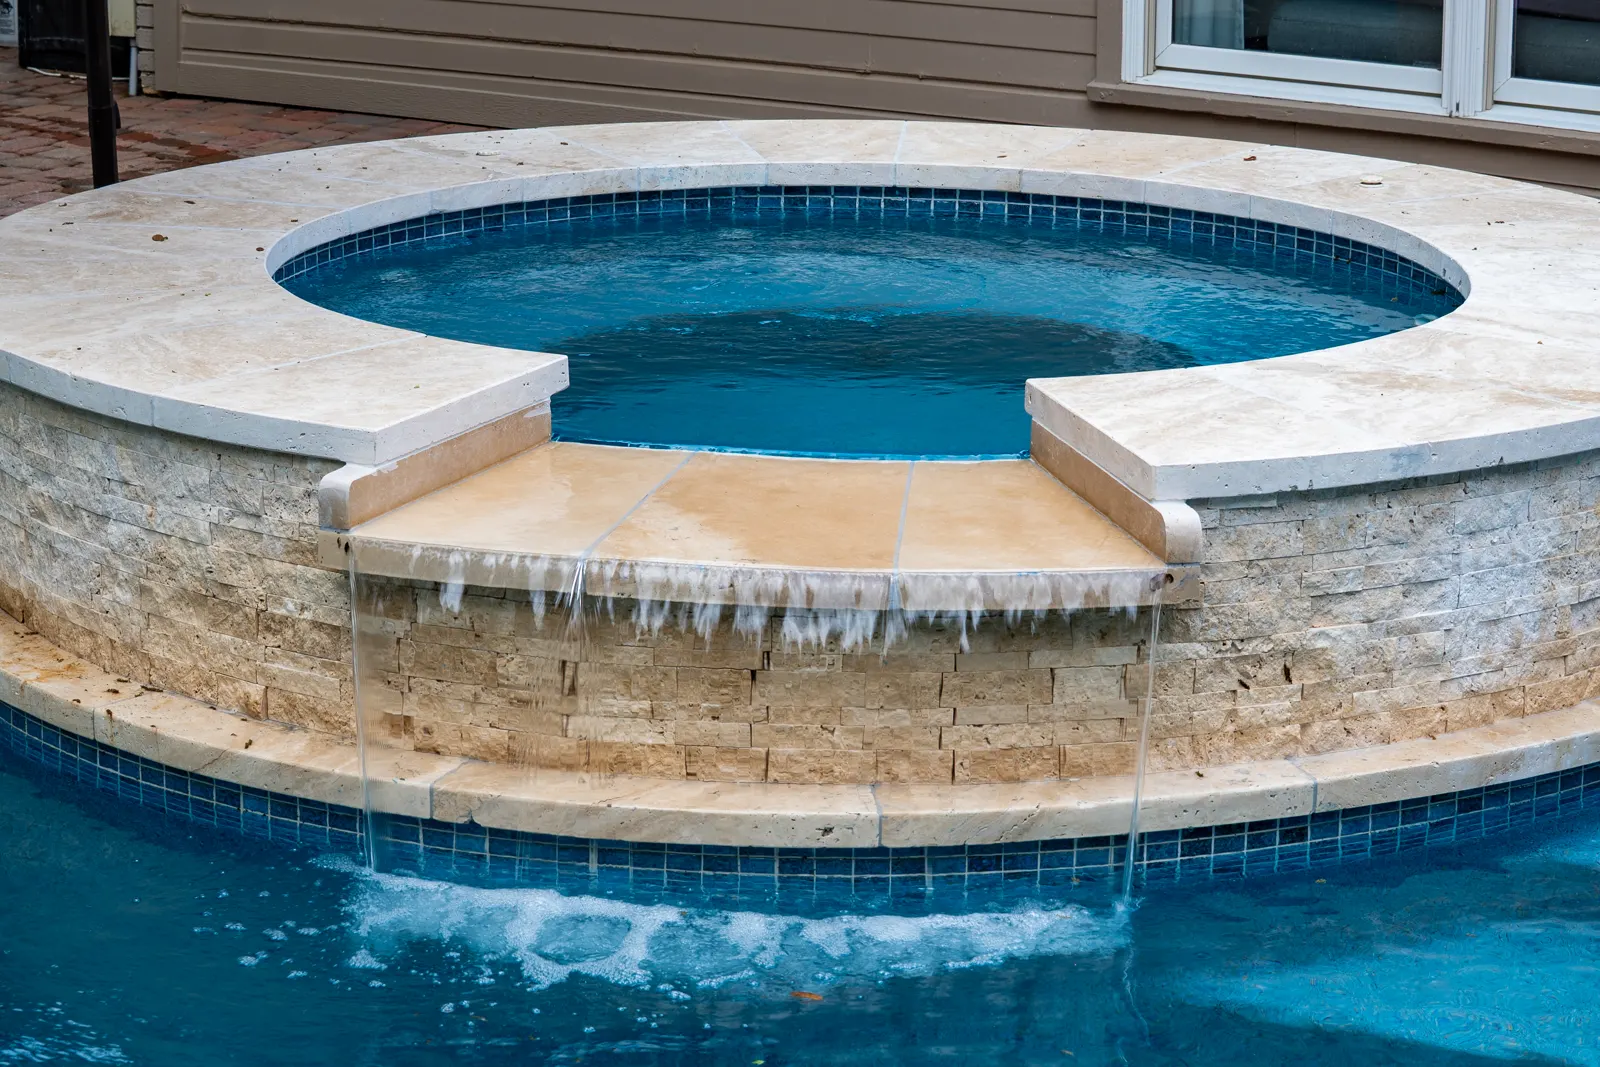
Round raised spa with travertine coping spilling into a freeform pool
Round spillover spaAdirondack Trail
Raised spa faced in blue glass tile spilling over into the pool
Blue tile spaNorthcrest Dr
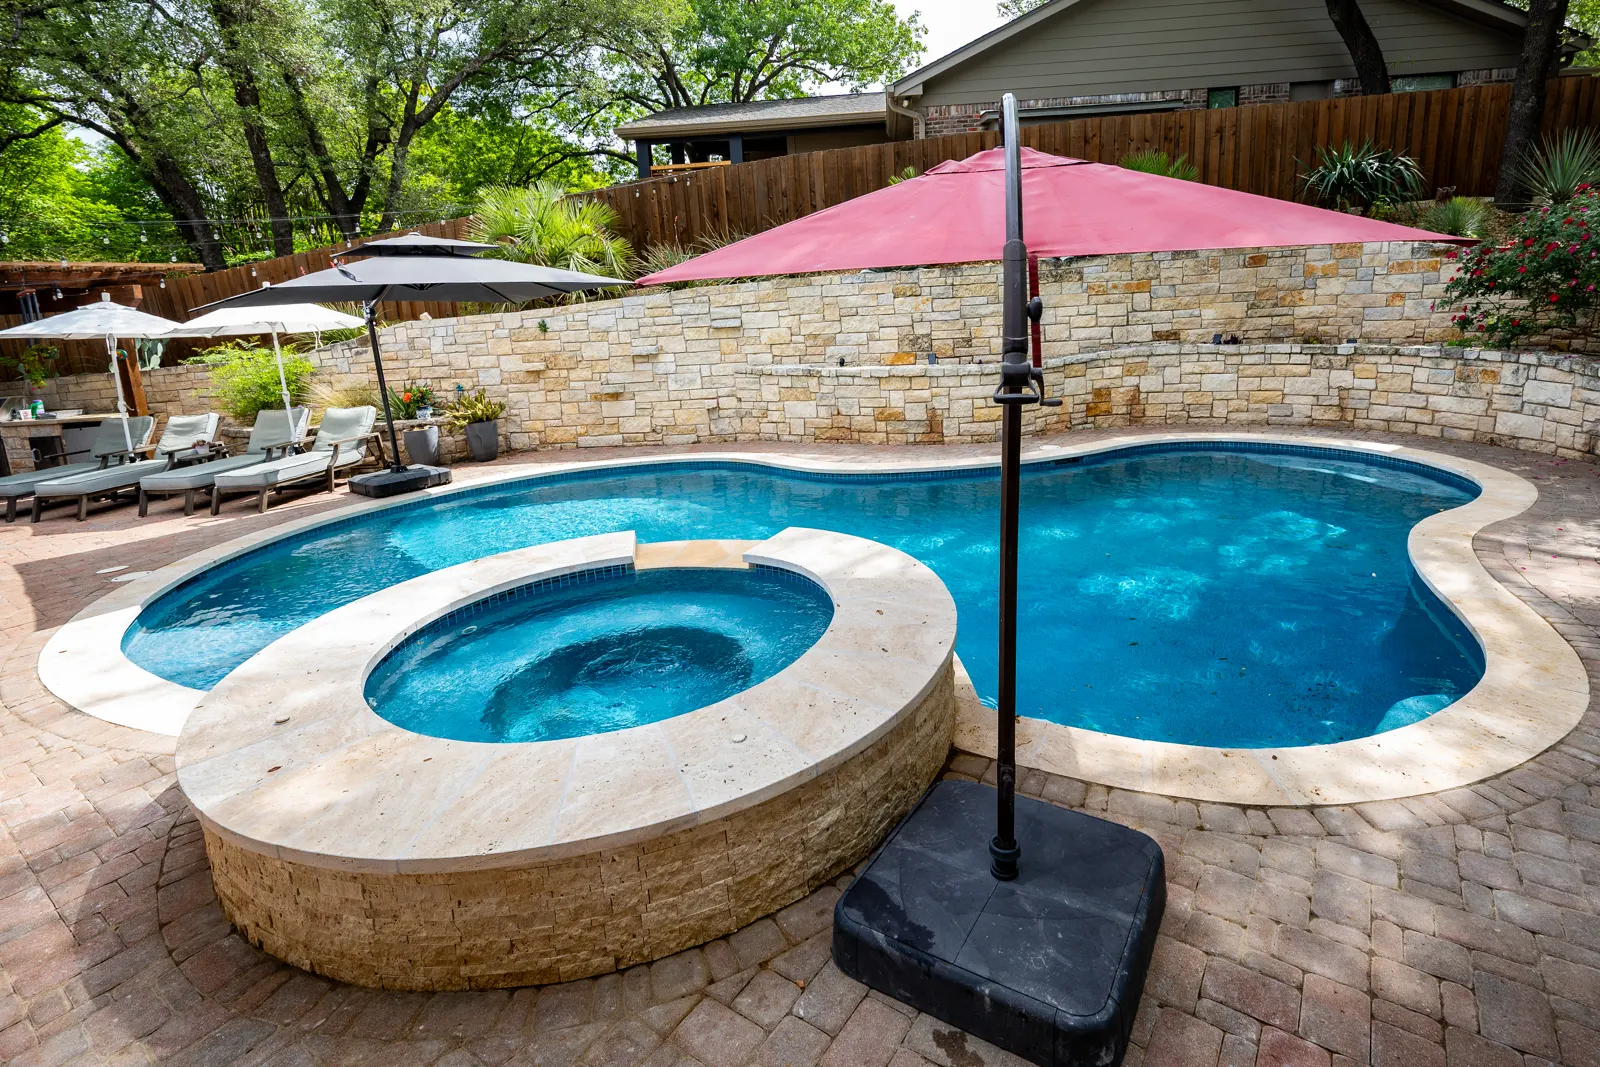
Raised round spa and freeform pool with umbrellas and stone walls
Spa and poolAdirondack Trail
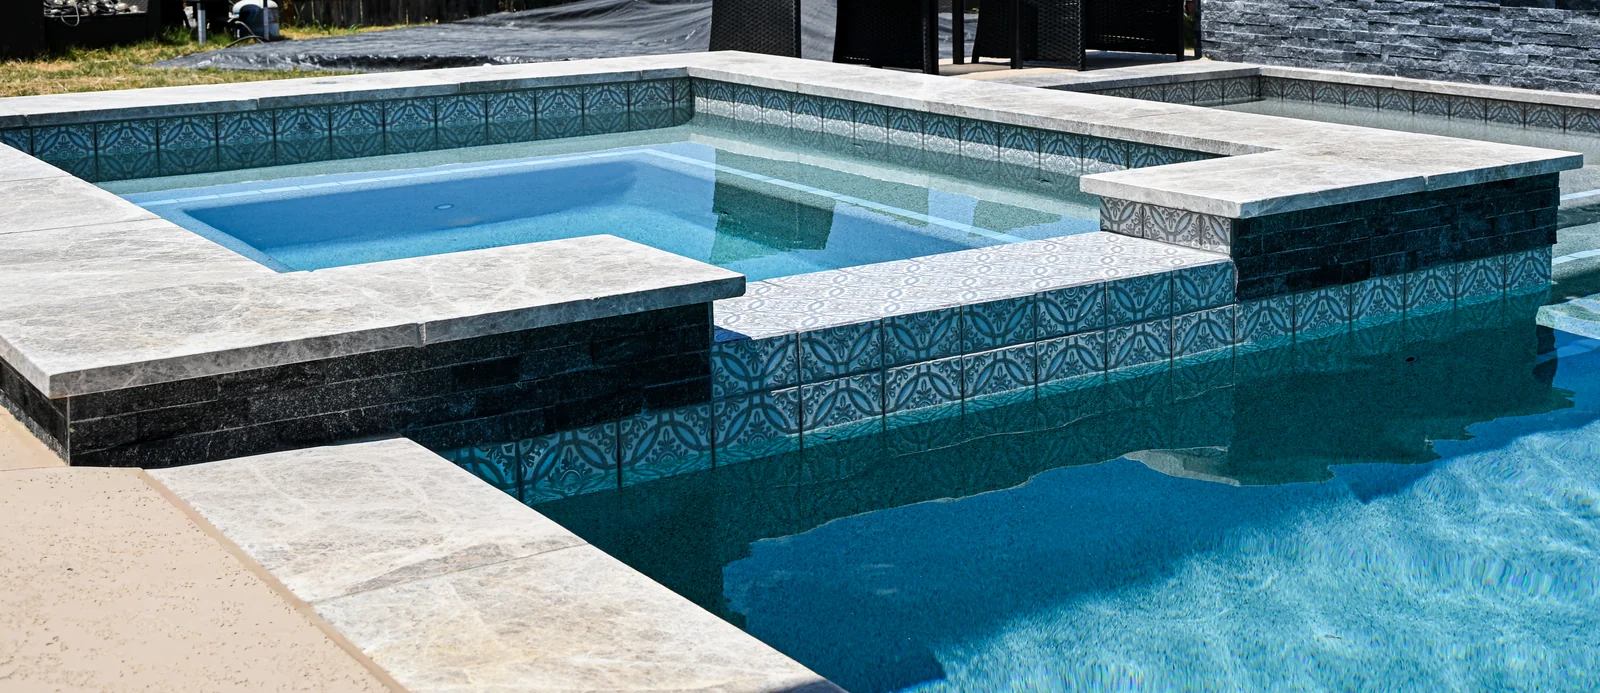
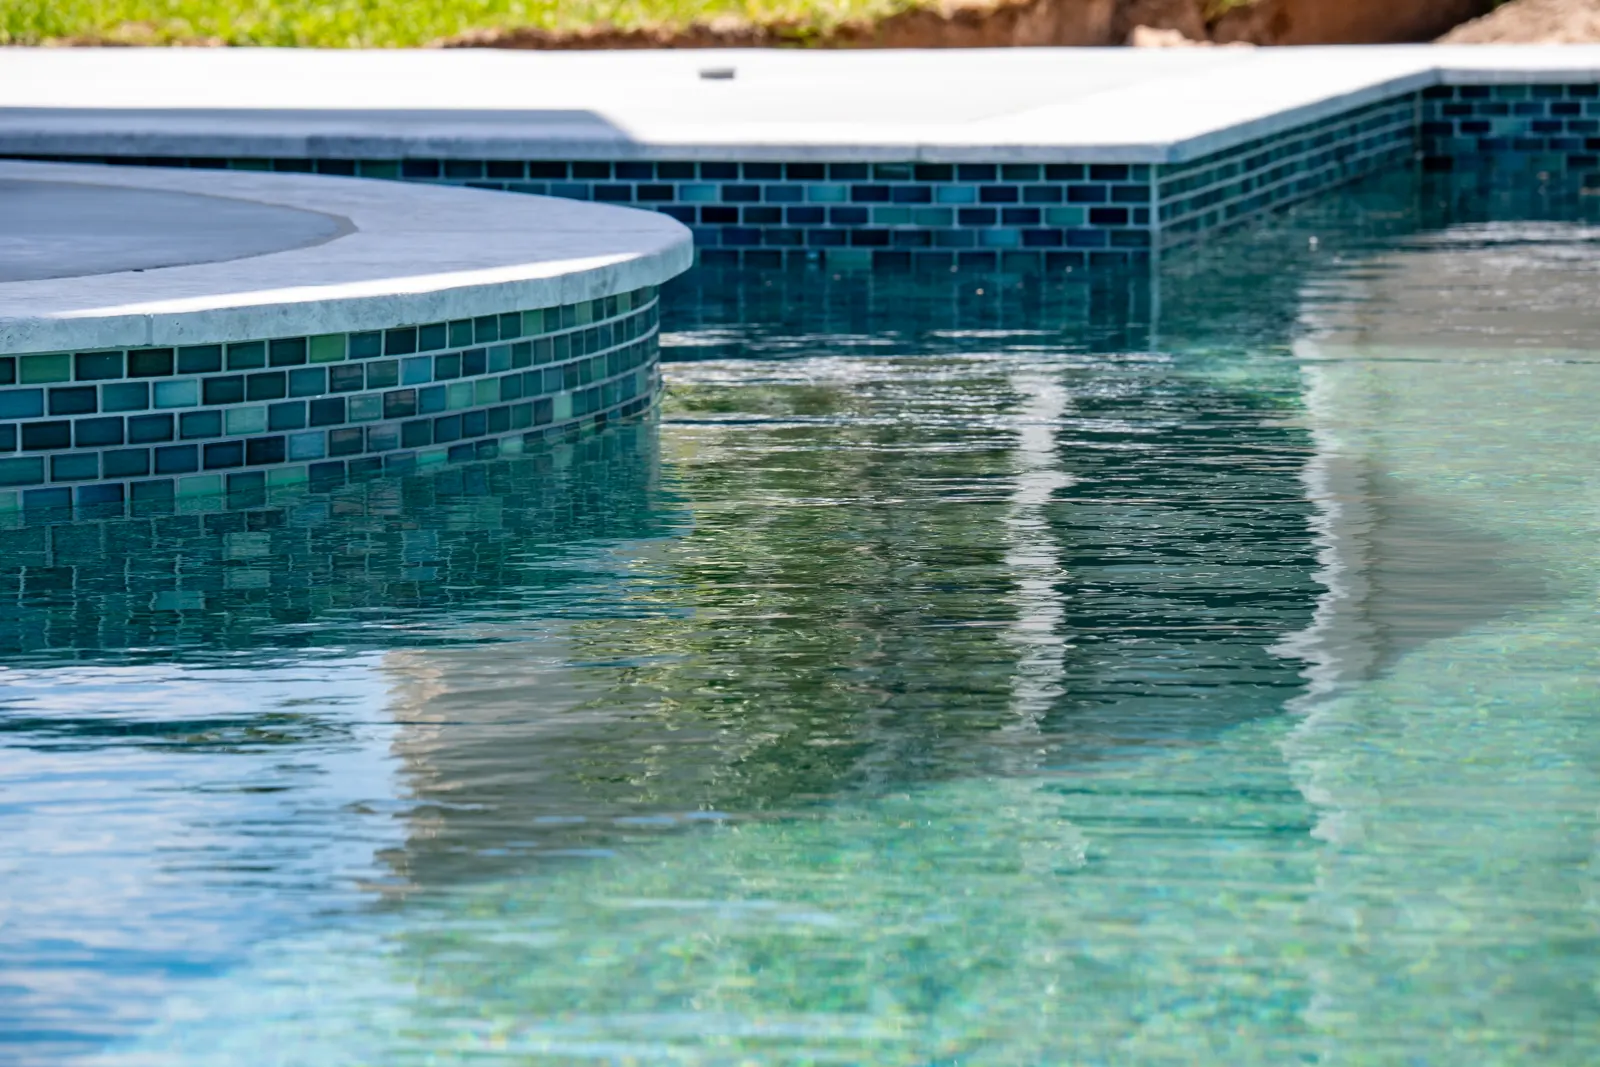
Edge of a raised spa faced in teal glass tile, reflected in the pool
Teal tile spa edgeNorthcrest Dr
6 photos

Water features

Sheer descents and bubblers built into raised walls. The stone is stacked on site, so no two walls break the water the same way.

Custom add-ons
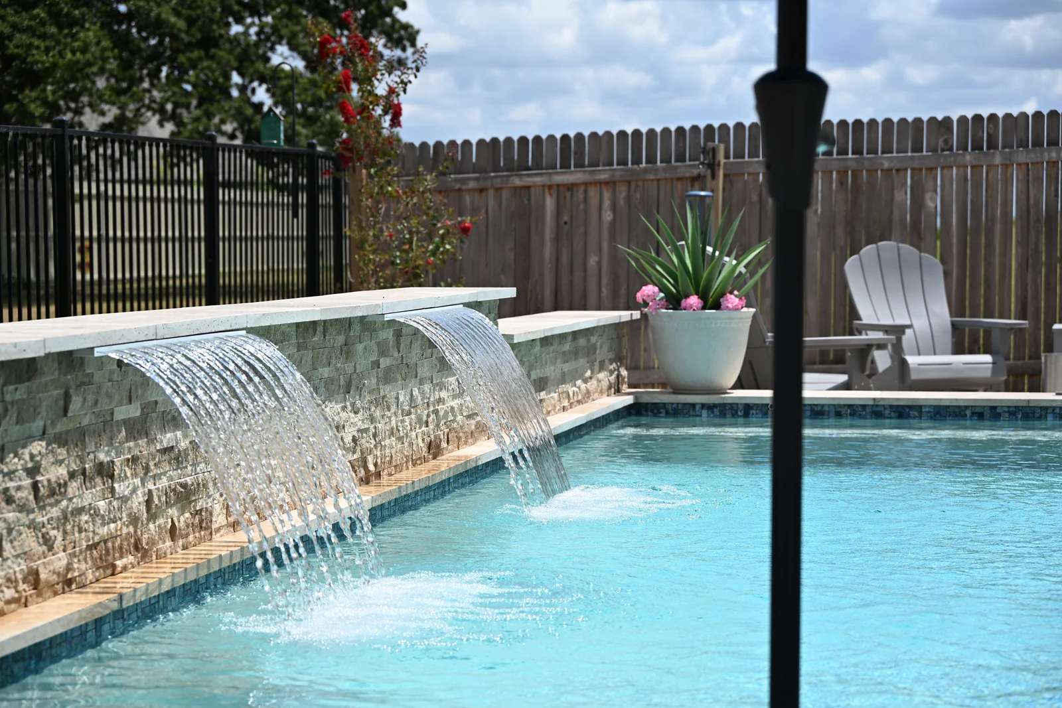
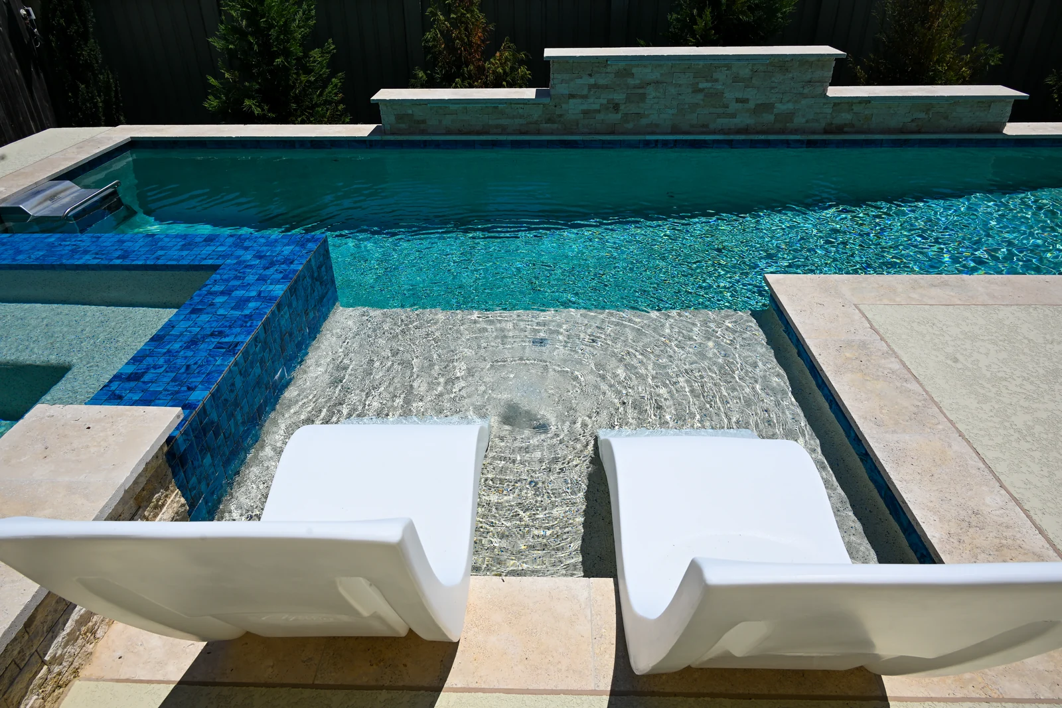
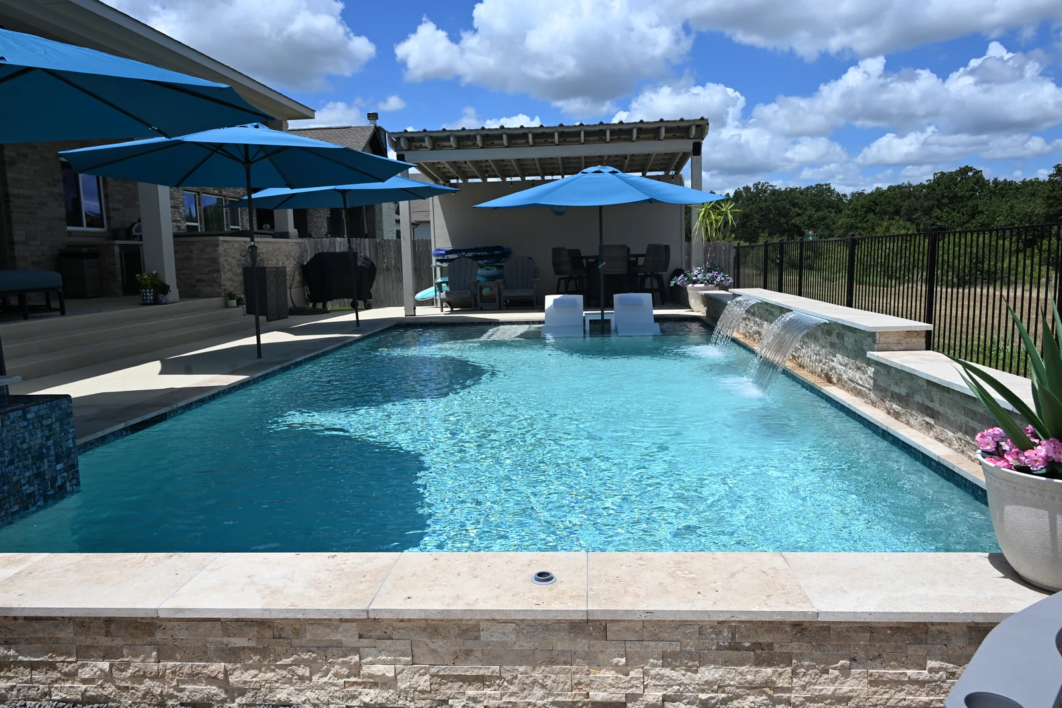
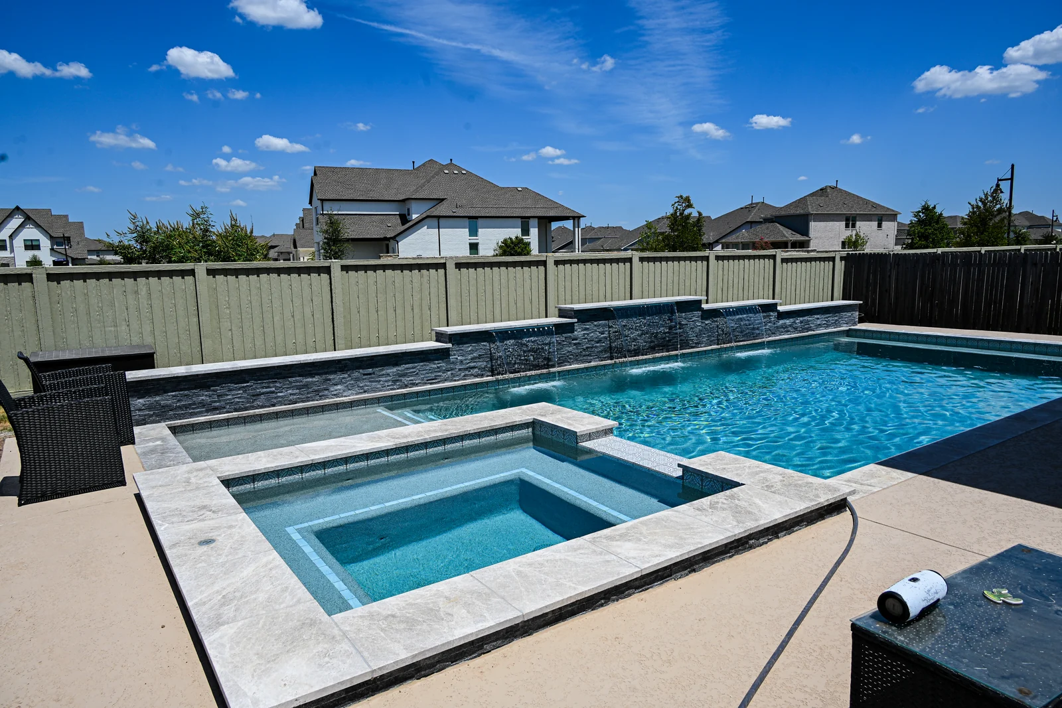
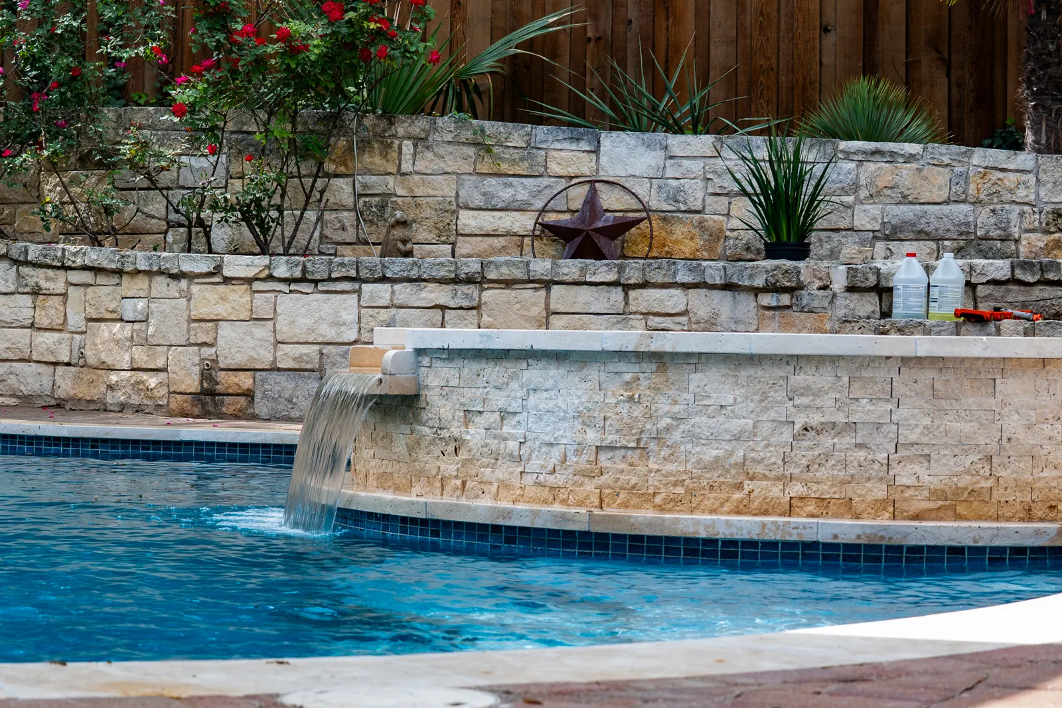
Two sheer-descent waterfalls spilling from a stacked-stone wall into a swimming pool
Sheer-descent wallReata Ridge
Stacked-stone spillway wall running the length of a pool, planter and fence beyond
Stone spillwayReata Ridge
Raised stone wall with water bubblers at the head of a geometric pool
Raised wall and bubblersHollister Dr
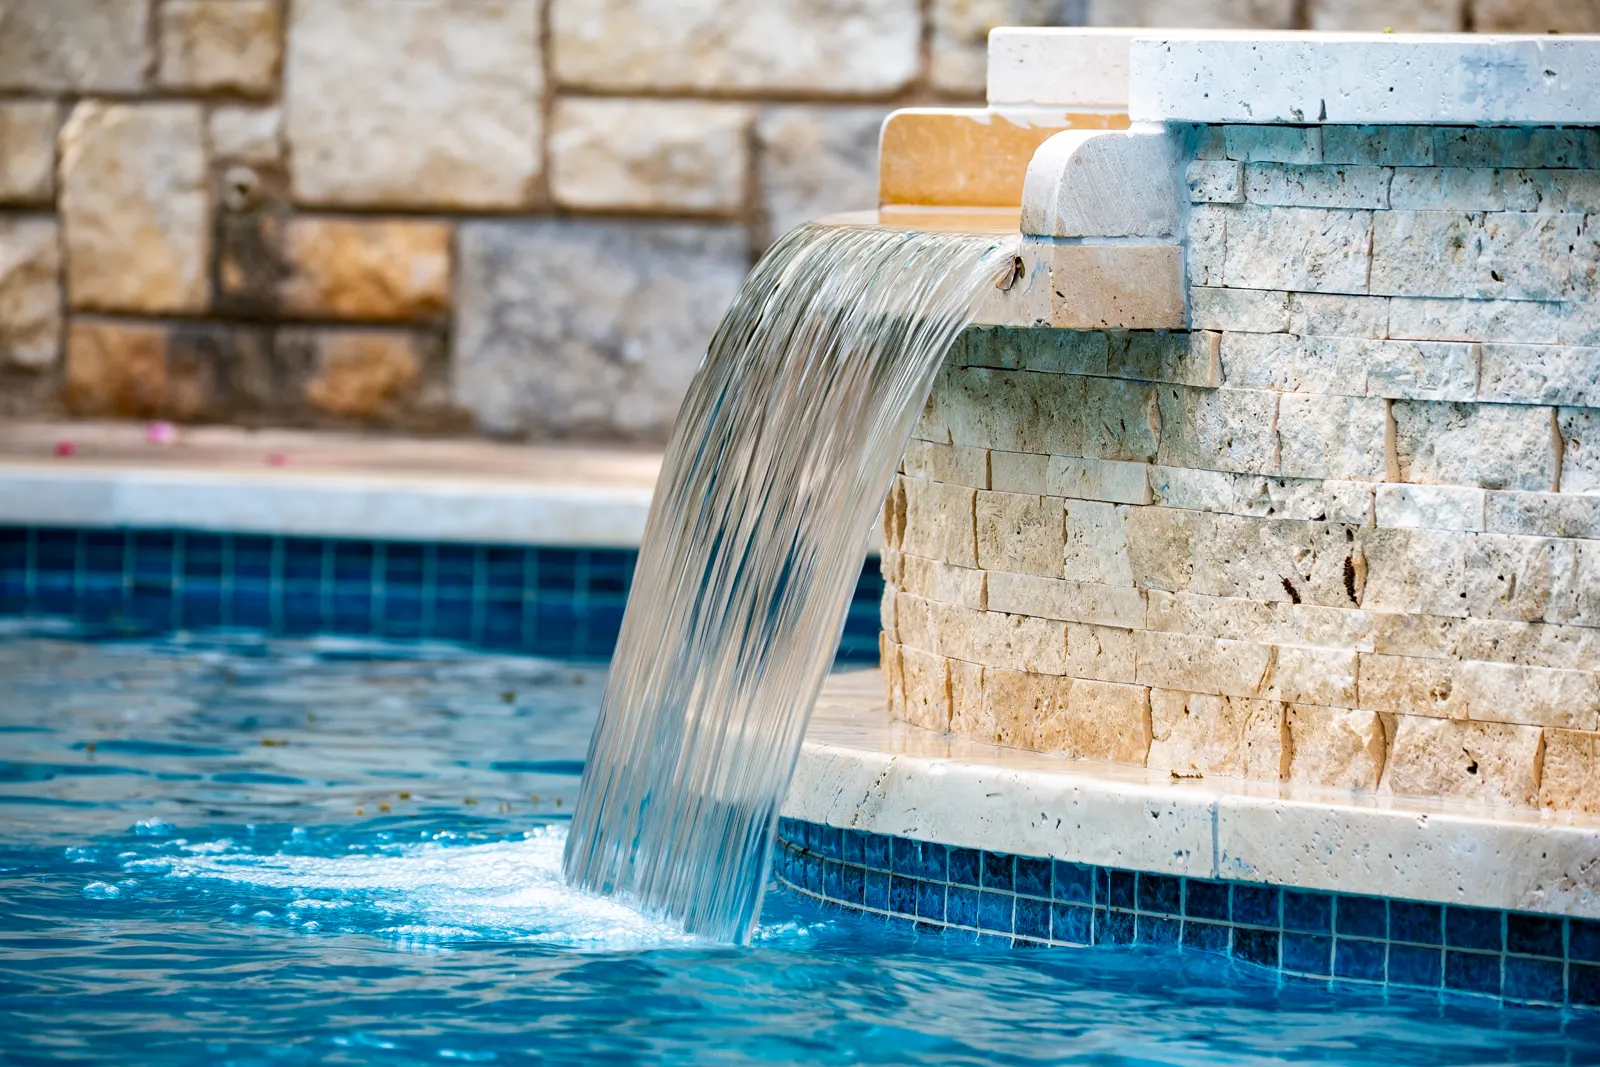
Sheer-descent waterfall pouring from a limestone wall into a pool
Sheer descentAdirondack Trail
Water spilling over a limestone wall into a freeform pool
Limestone spillwayAdirondack Trail
Bubblers on a shallow ledge in front of a blue-tile spa
Bubblers on the ledgeNorthcrest Dr
5 photos

Tanning ledges

Shallow entry shelves, six to nine inches deep, sized for in-water loungers and small children.

Custom add-ons
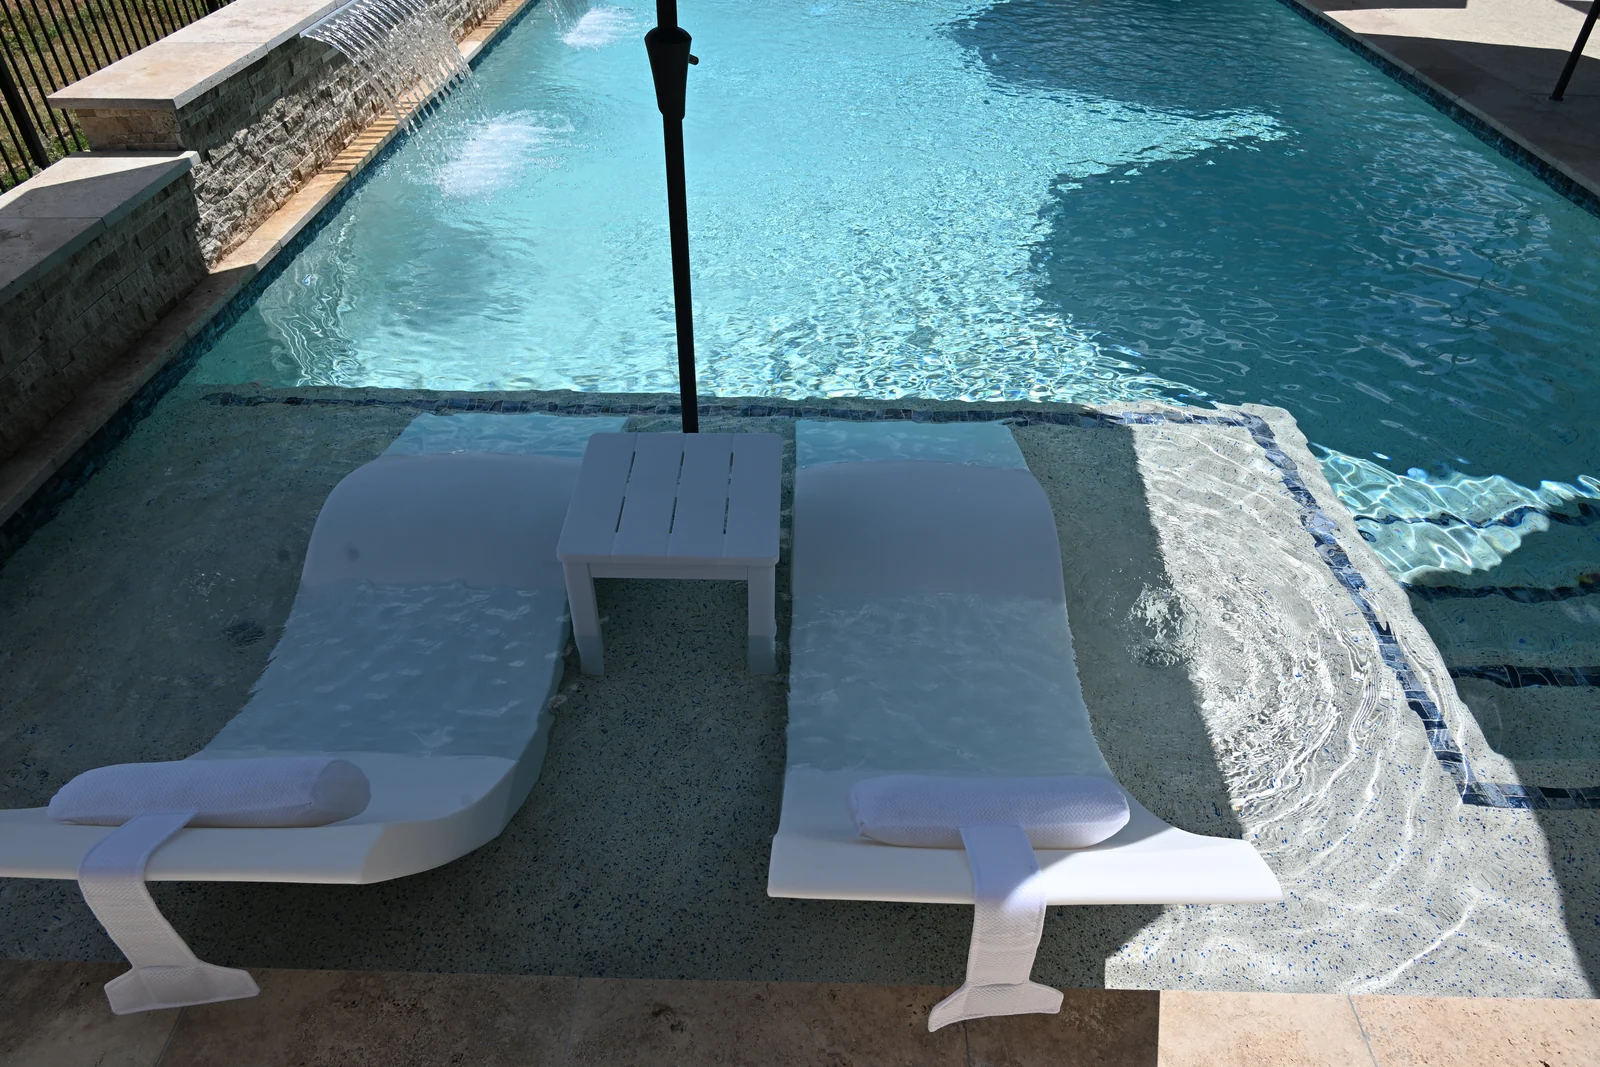
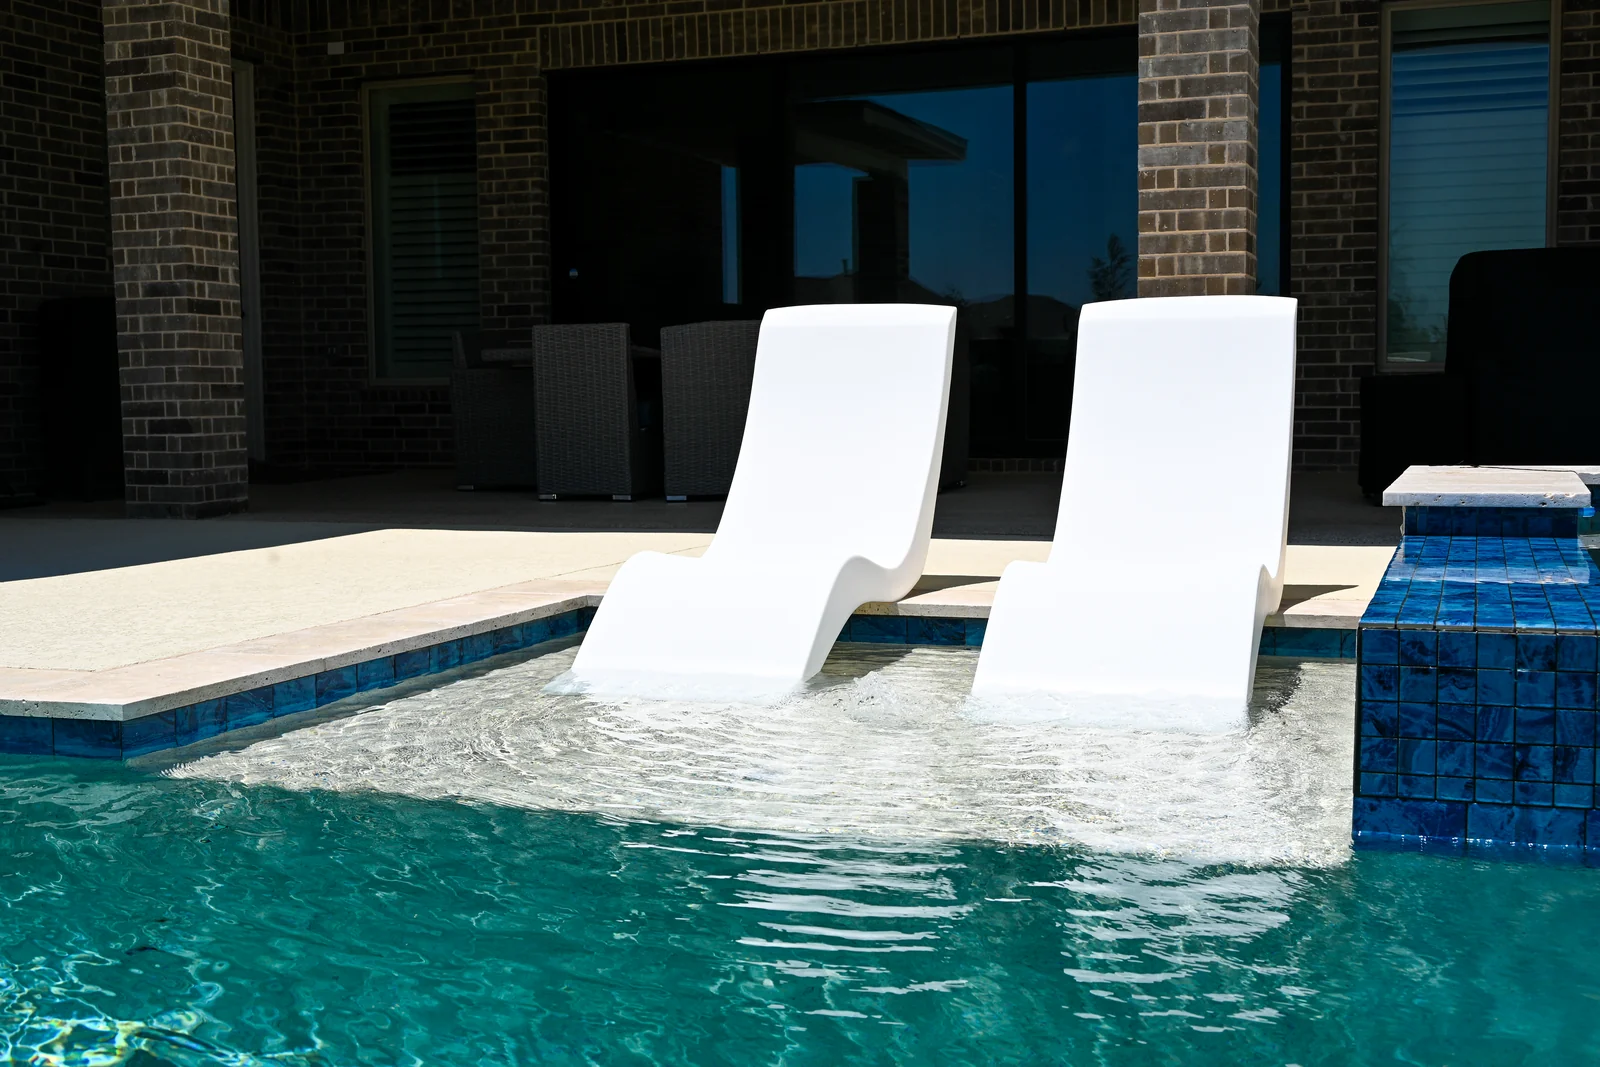
Two white in-water loungers set on a shallow tanning ledge
In-water loungersReata Ridge
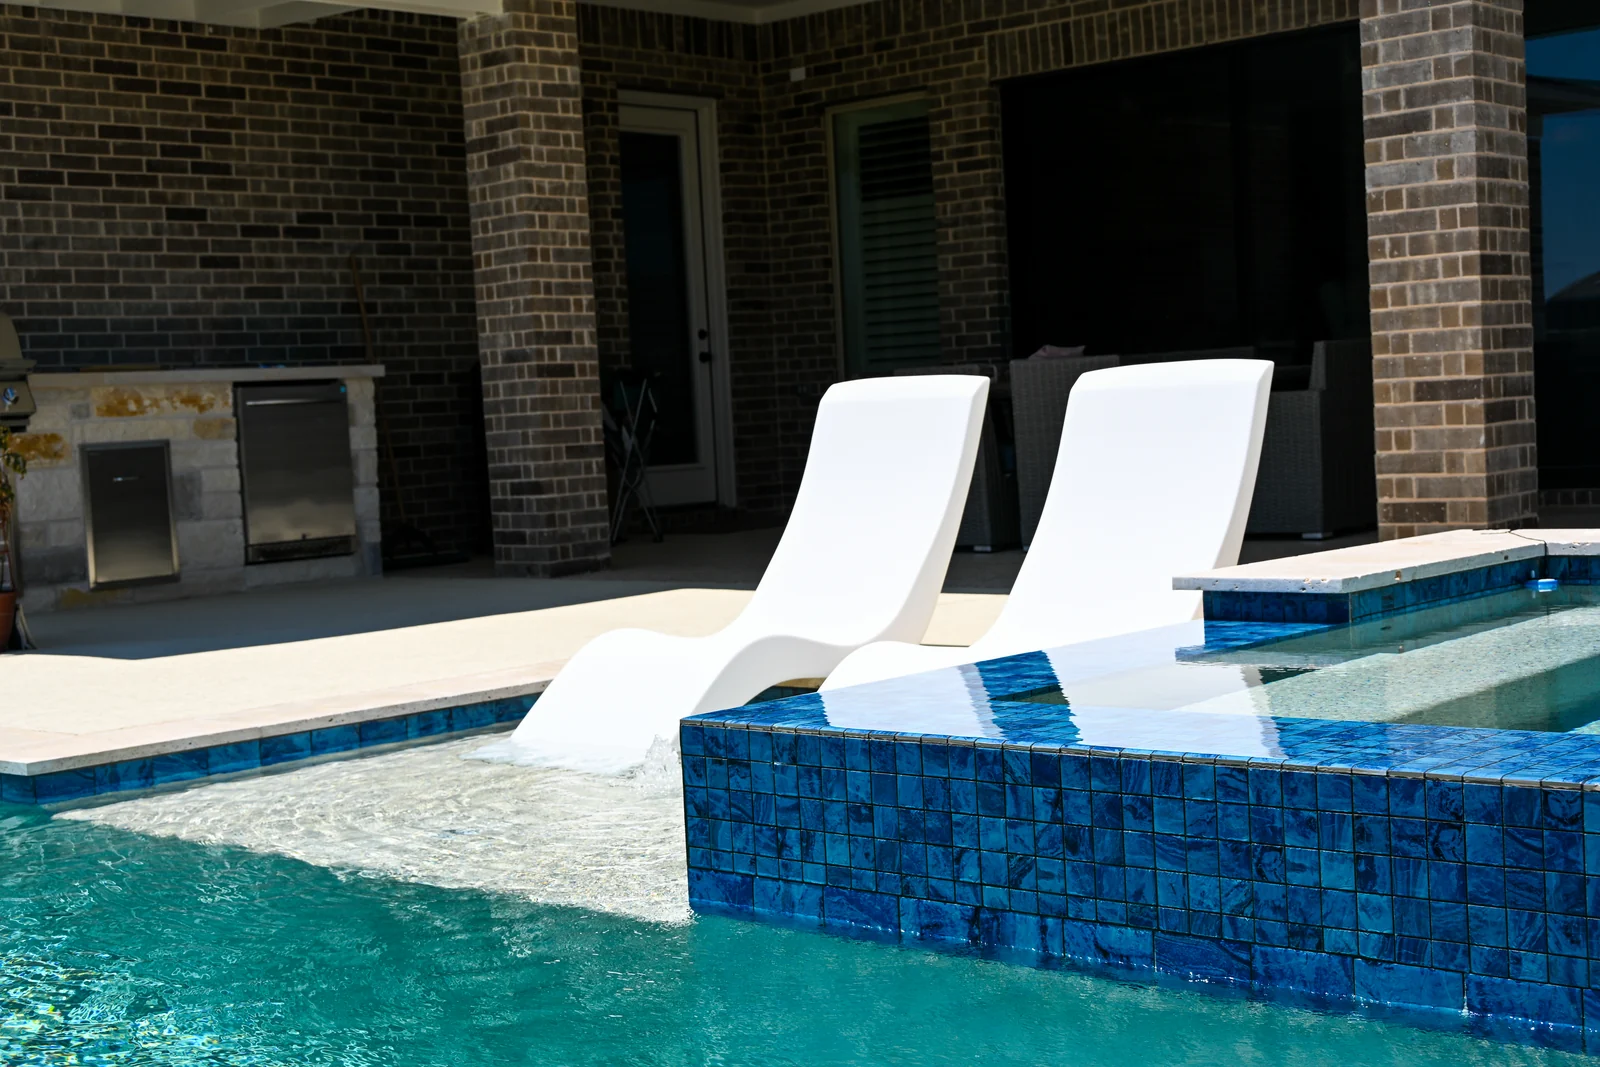
White in-water loungers on a tanning ledge with the house behind
Ledge loungersHollister Dr
Blue patio umbrellas shading a tanning ledge at the shallow end of a pool
Shaded sun shelfReata Ridge
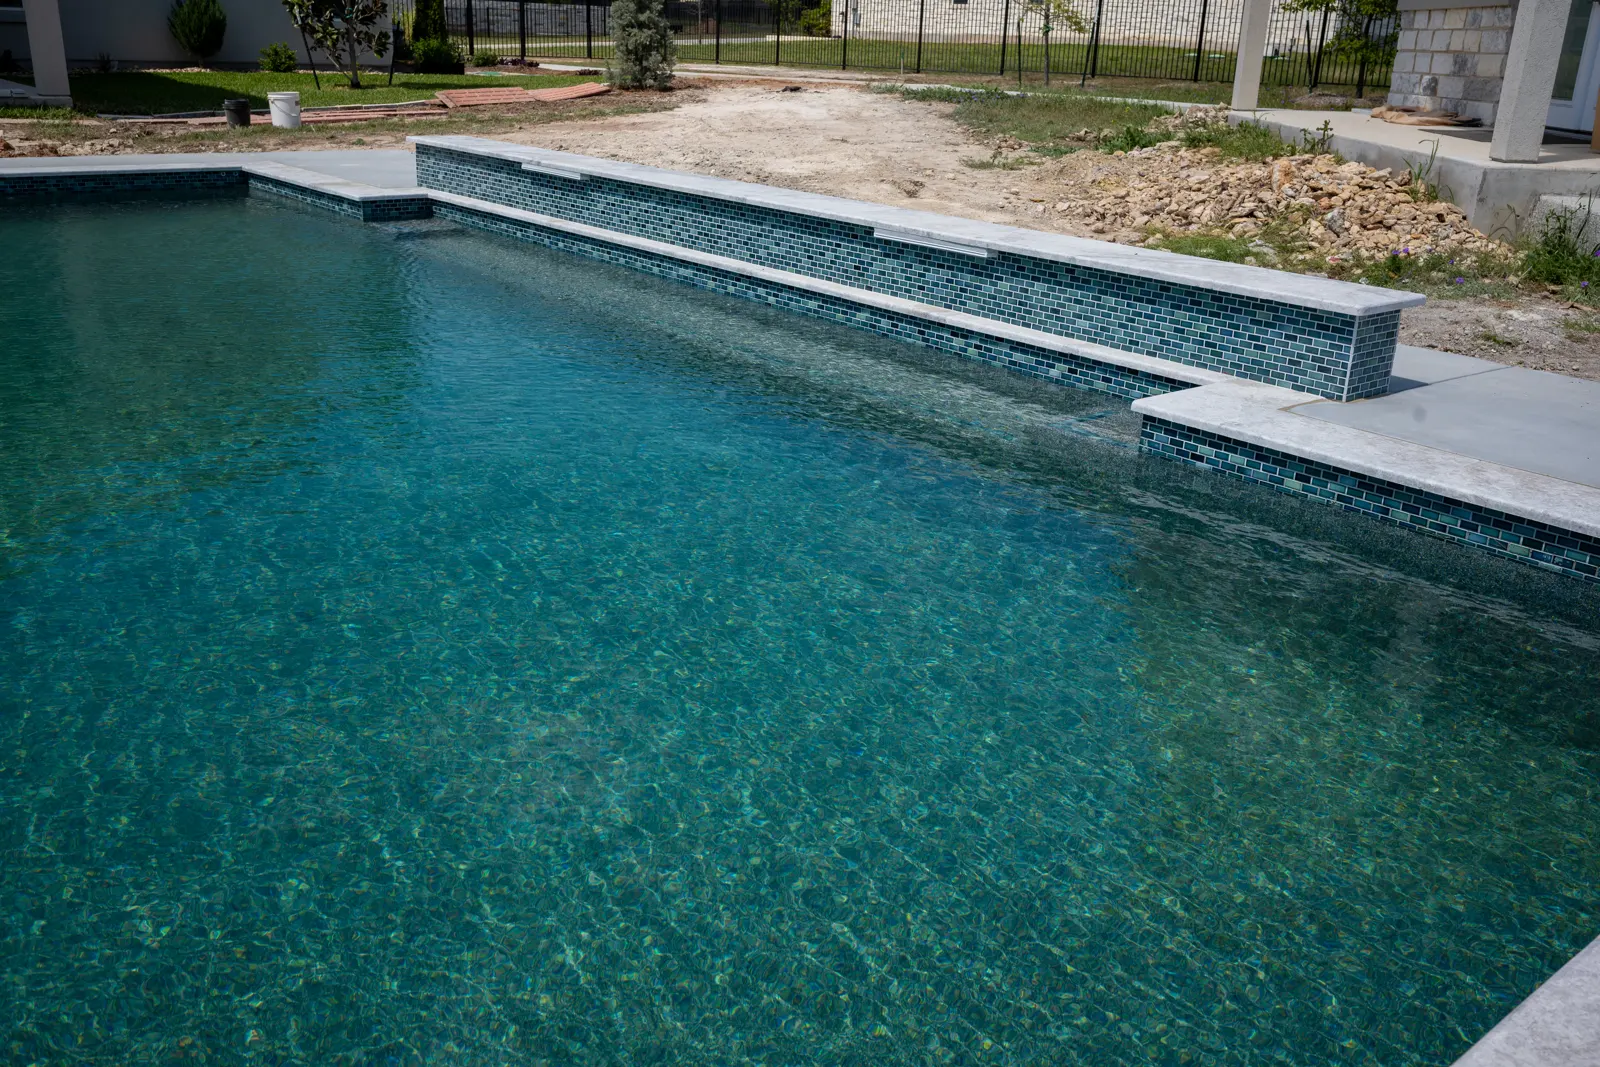
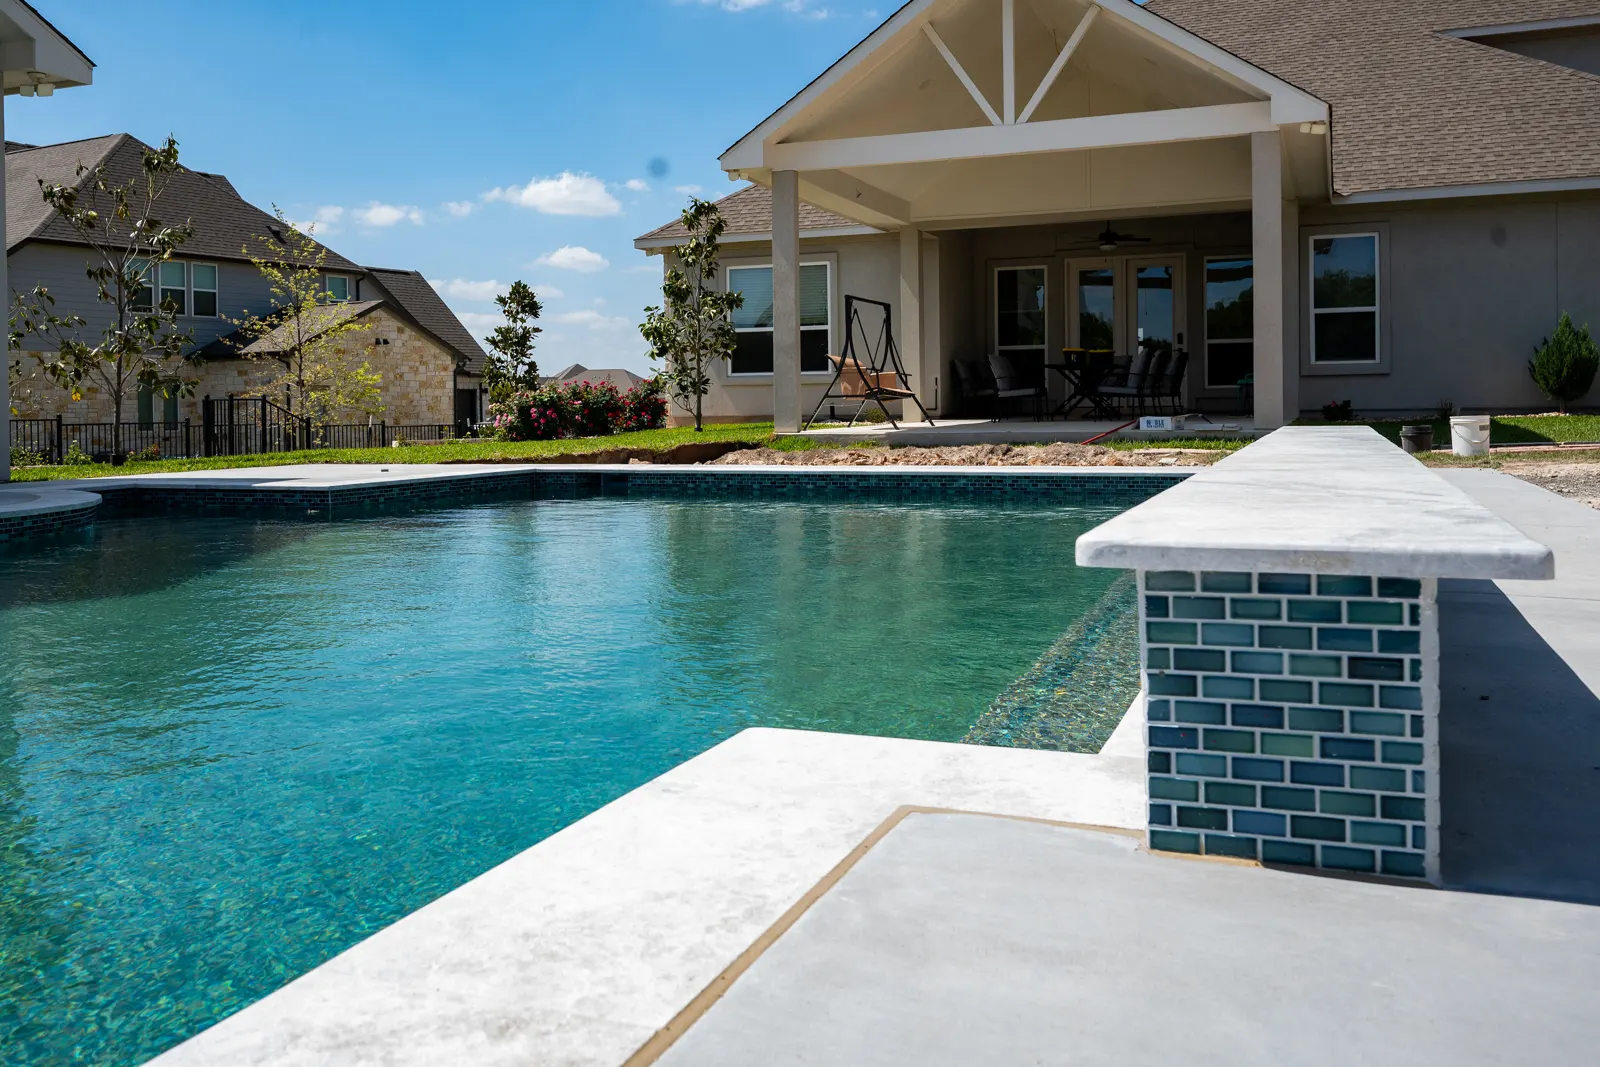
Shallow tanning ledge below a tiled spillway wall
Ledge and spillwayNorthcrest Dr
Geometric pool with a wide sun shelf at the near end
Sun shelf entryNorthcrest Dr
5 photos

Tile and finishes

Waterline tile, glass mosaic and stacked stone — the details that decide what colour the water reads as once the pool is full.

Pool renovations
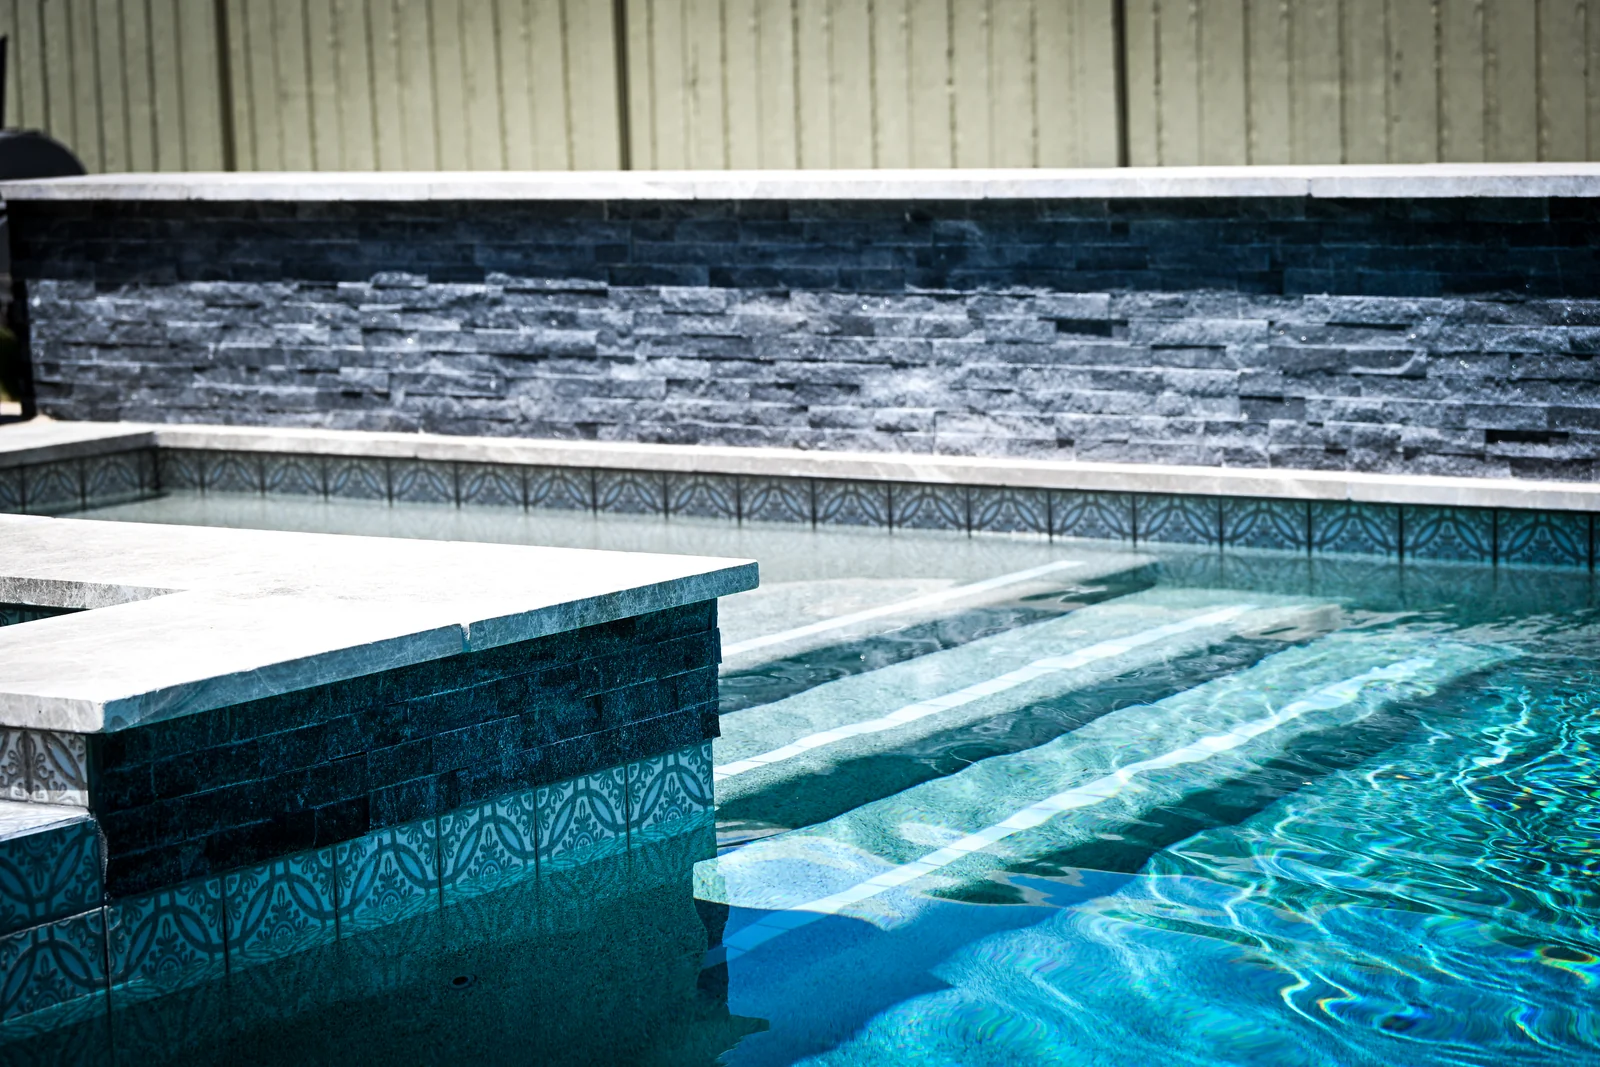
Dark stacked-stone wall above patterned waterline tile, with sunlit pool steps
Dark stone and tileEcho Pass
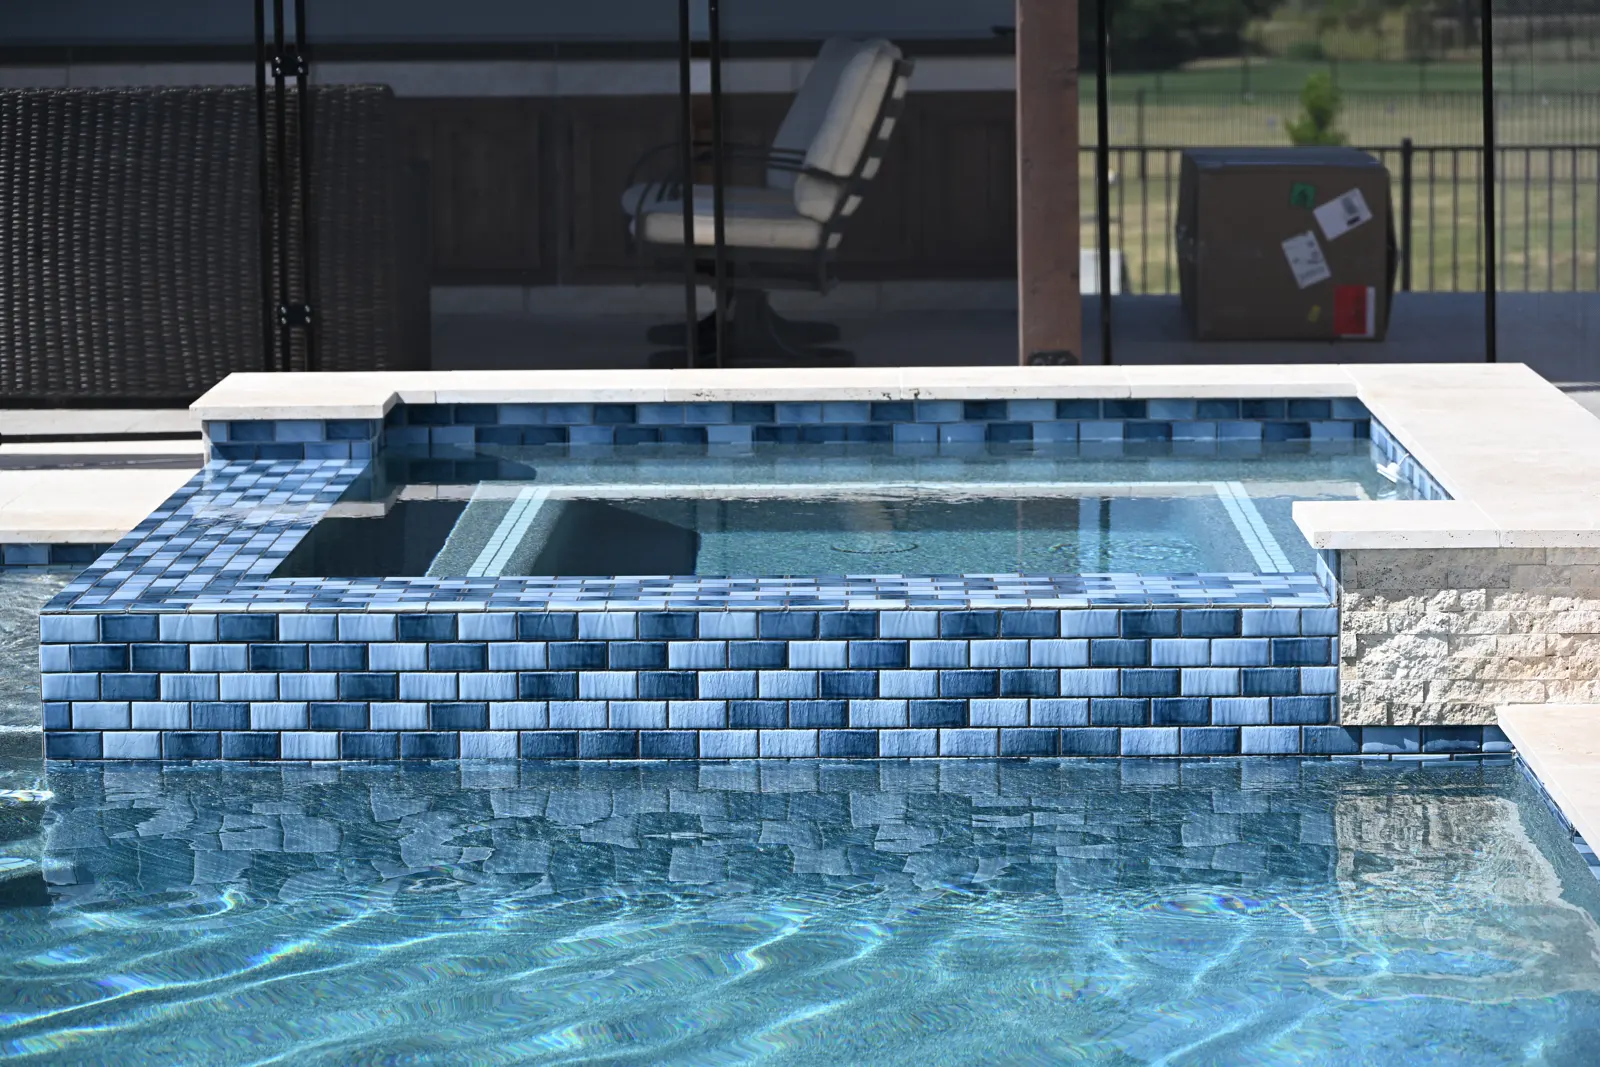
Close view of blue glass mosaic tile on a raised spa wall
Blue glass mosaicHollister Dr
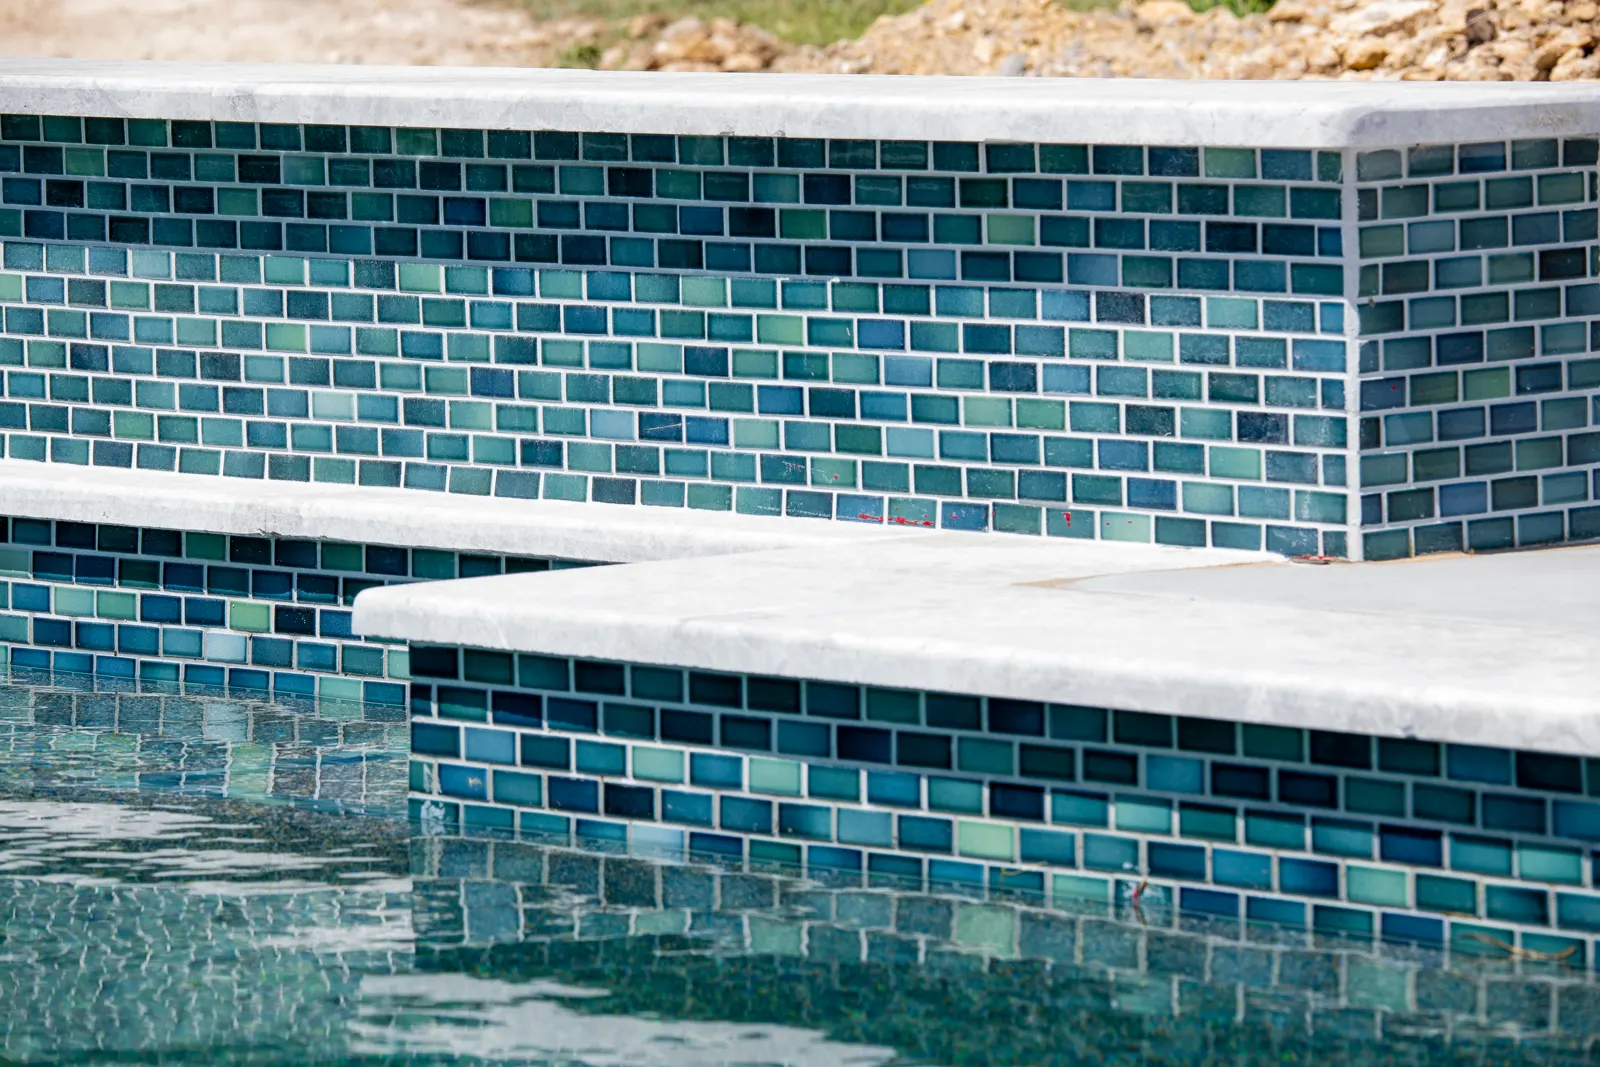
Teal glass tile on a raised spa wall with concrete coping
Teal glass tileNorthcrest Dr
Raised wall faced in teal glass tile beside a pool
Tiled raised wallNorthcrest Dr
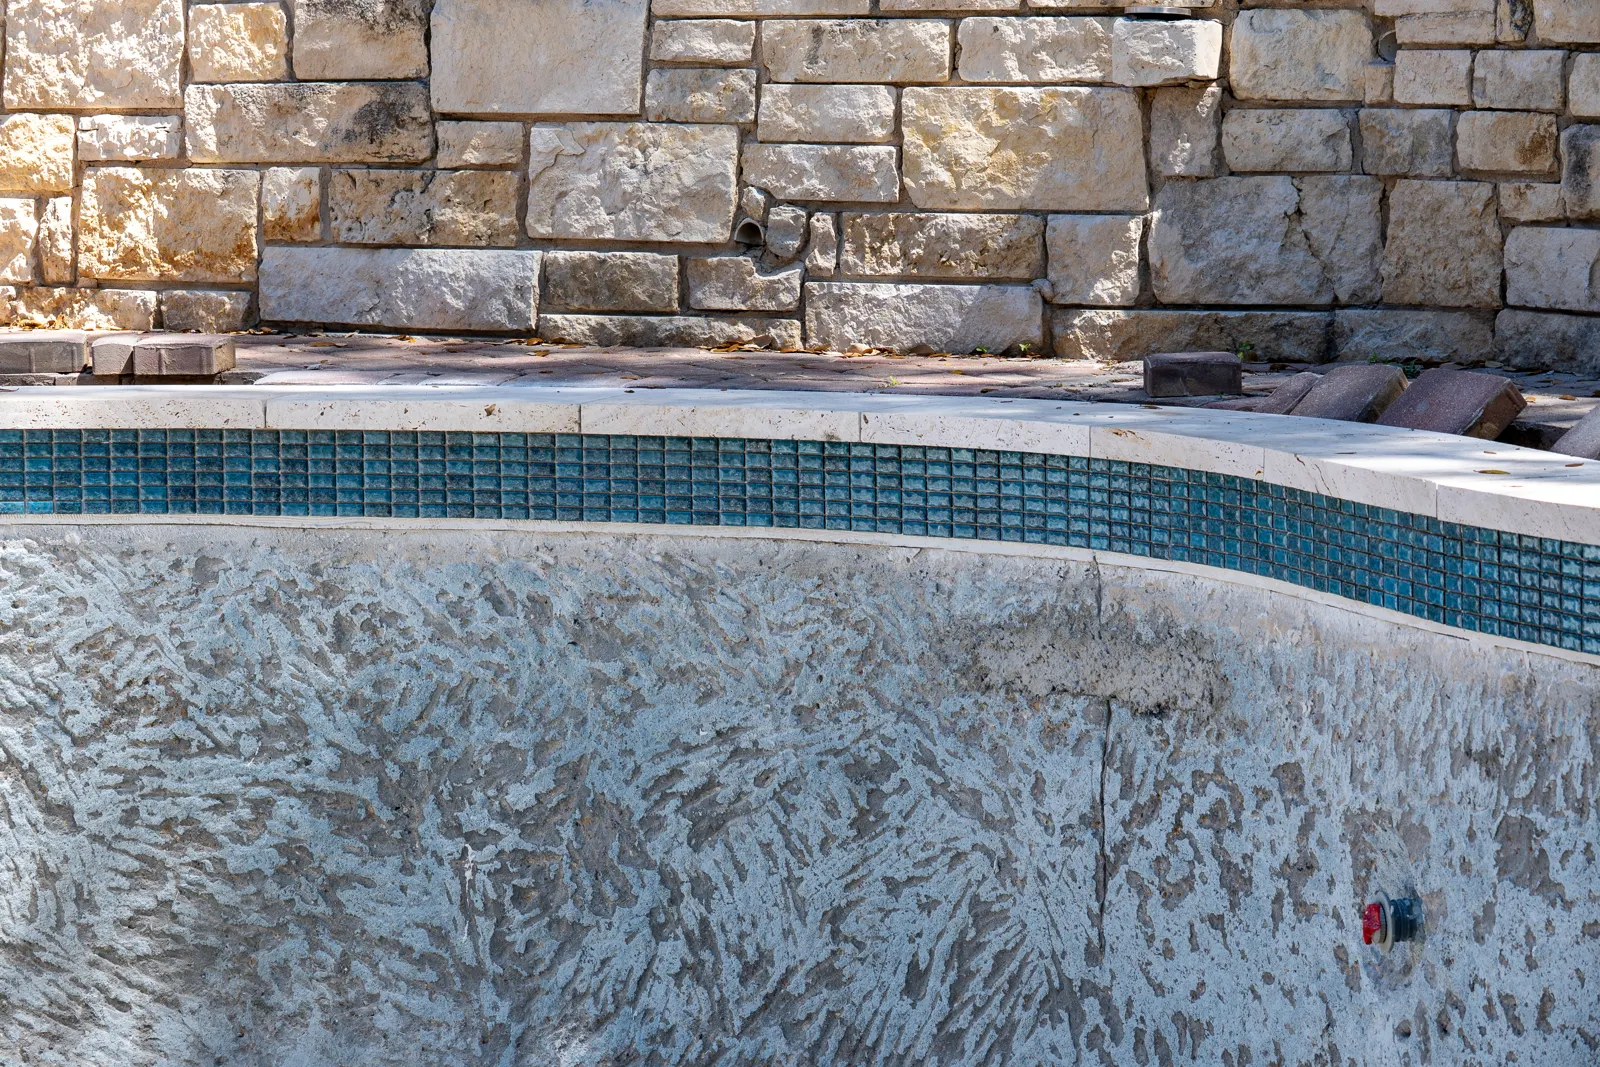
Fresh blue waterline tile set on a drained pool before replaster
New waterline tileAdirondack Trail
5 photos

Outdoor kitchens

Built-in grills, counters and storage, designed alongside the pool so the deck and the kitchen finish together.

Custom add-ons
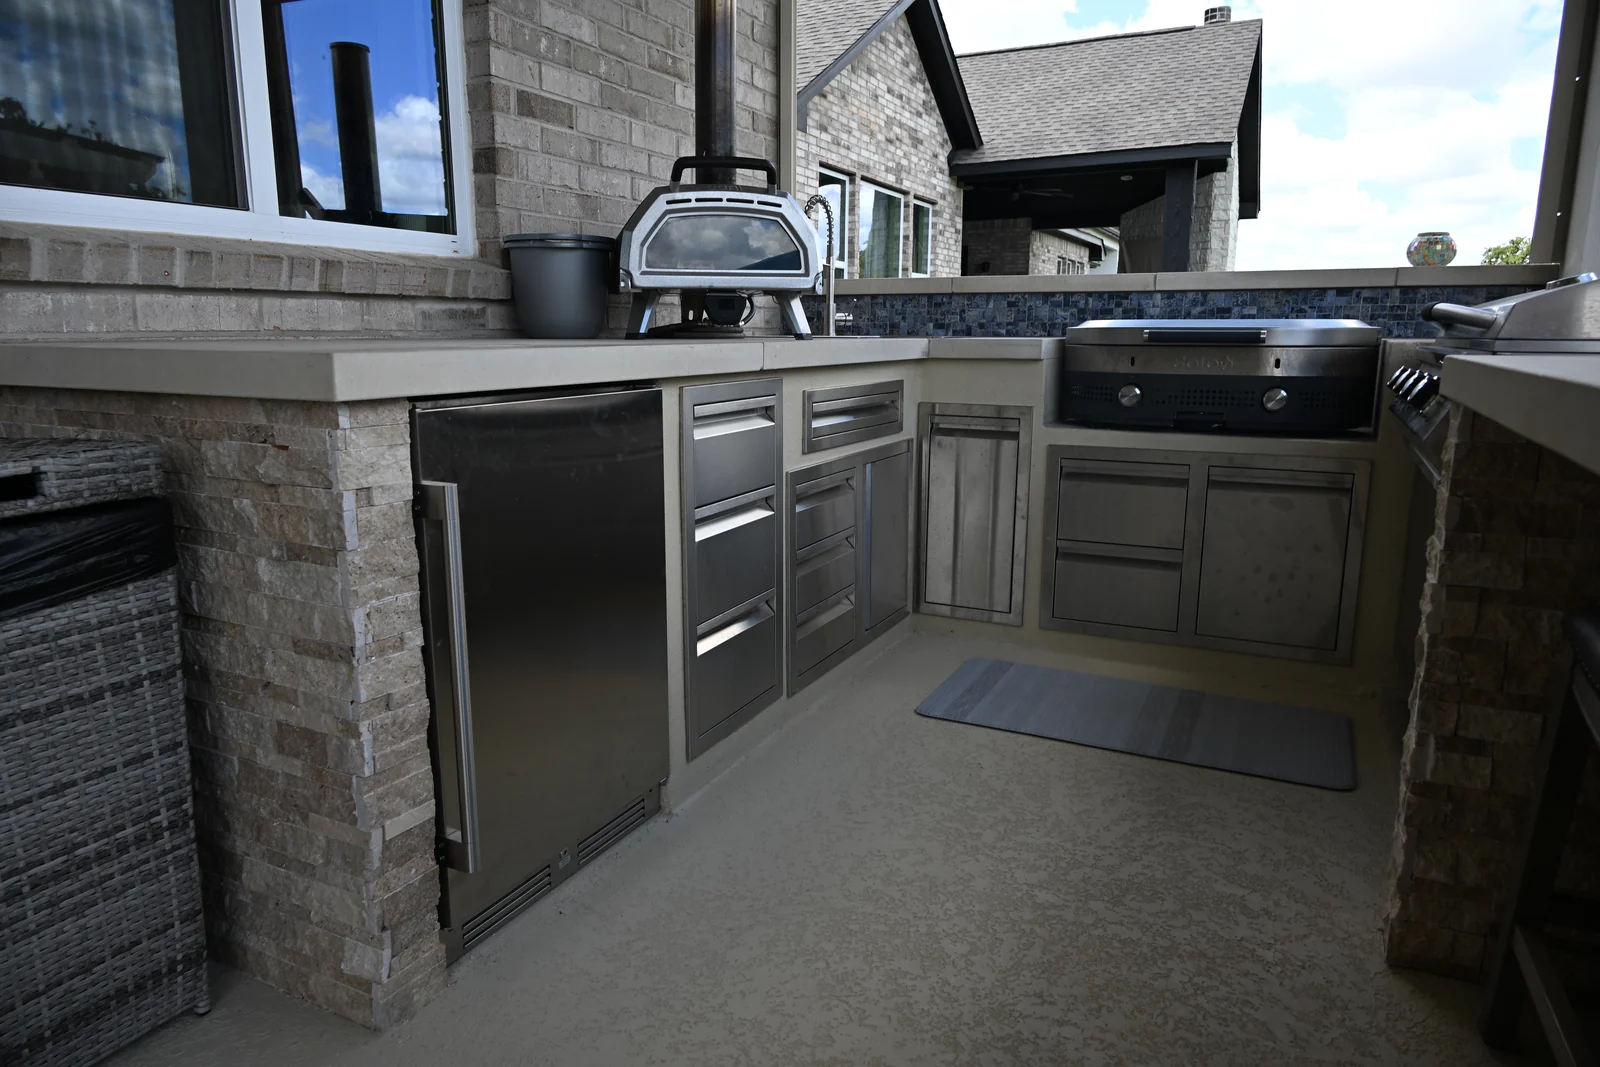
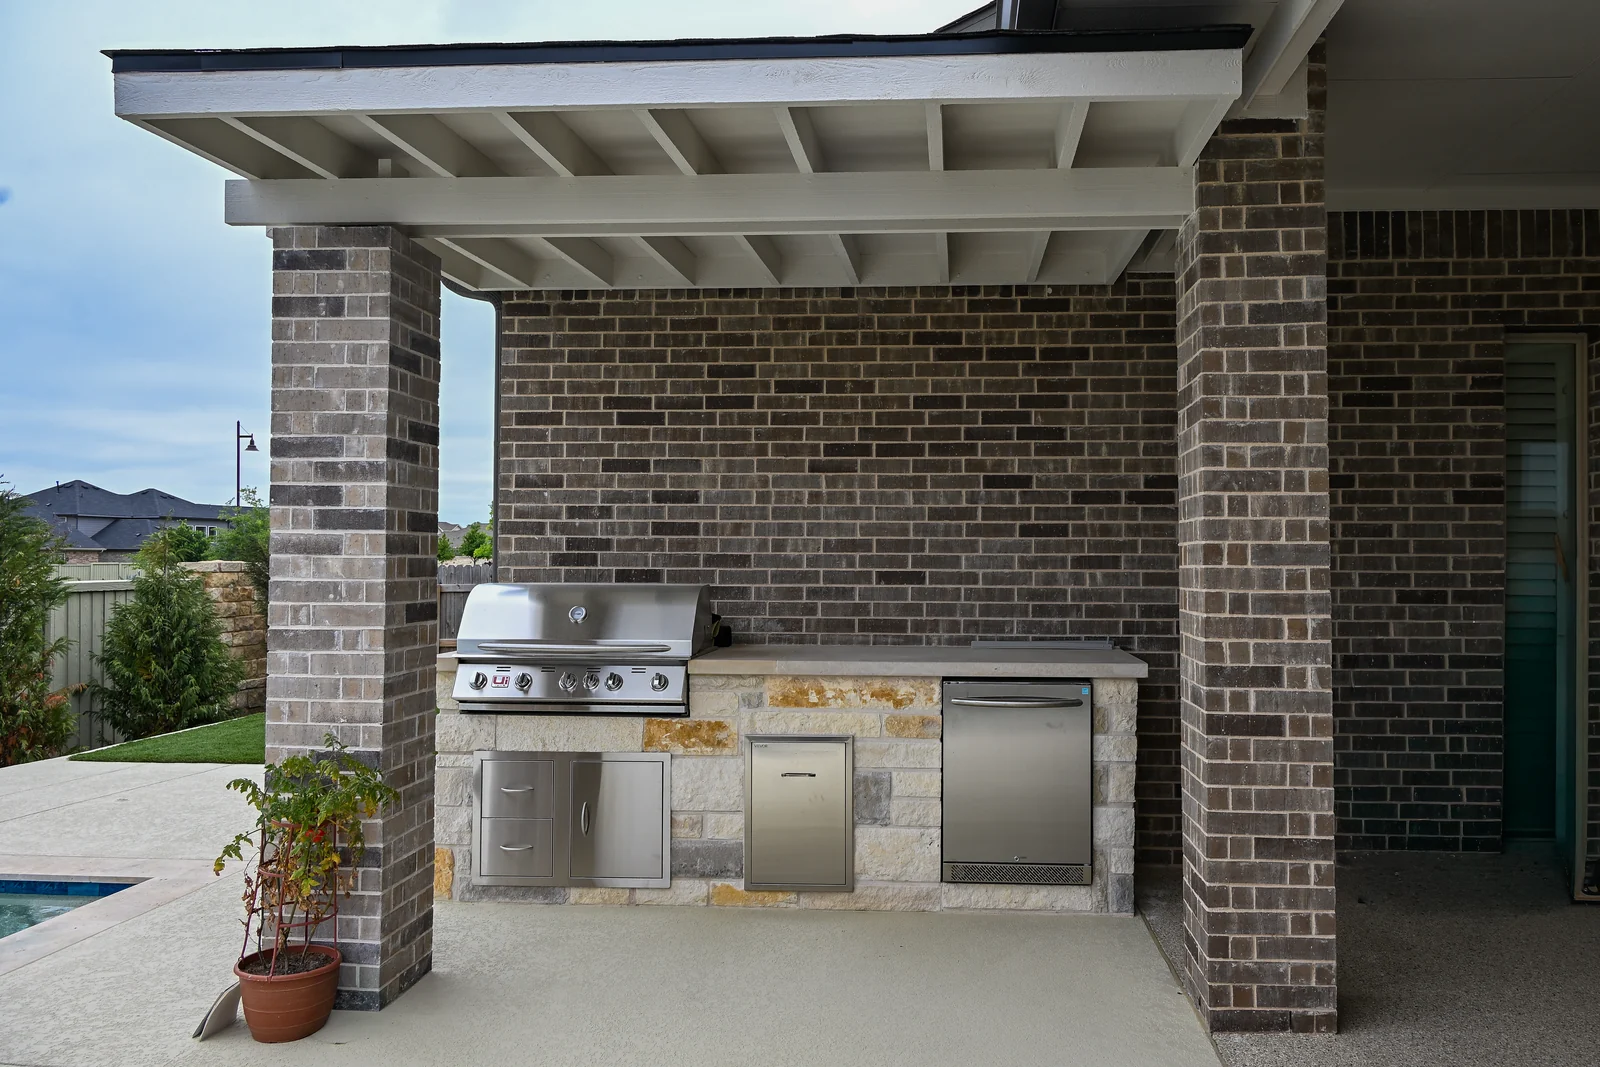
Covered outdoor kitchen with a built-in grill and stone counter beside a pool
Built-in grill stationReata Ridge
Covered outdoor kitchen with built-in grill under a brick pergola
Covered kitchenHollister Dr
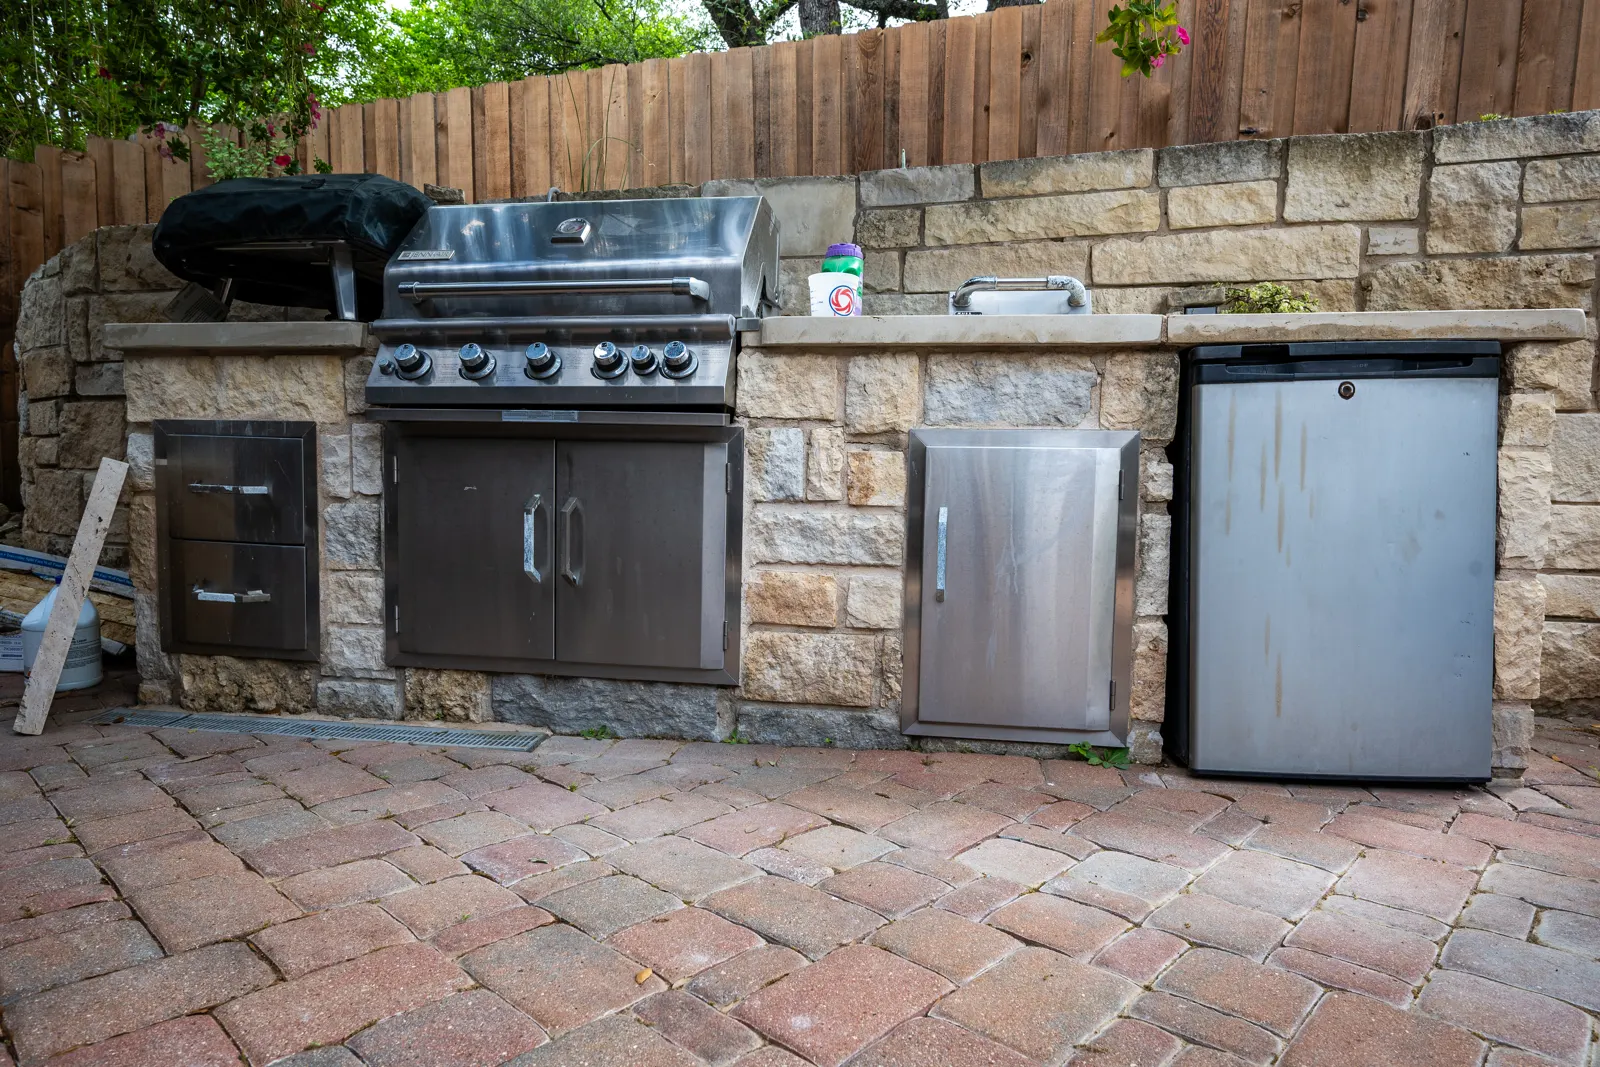
Limestone outdoor kitchen with built-in grill, fridge and storage
Limestone kitchenAdirondack Trail
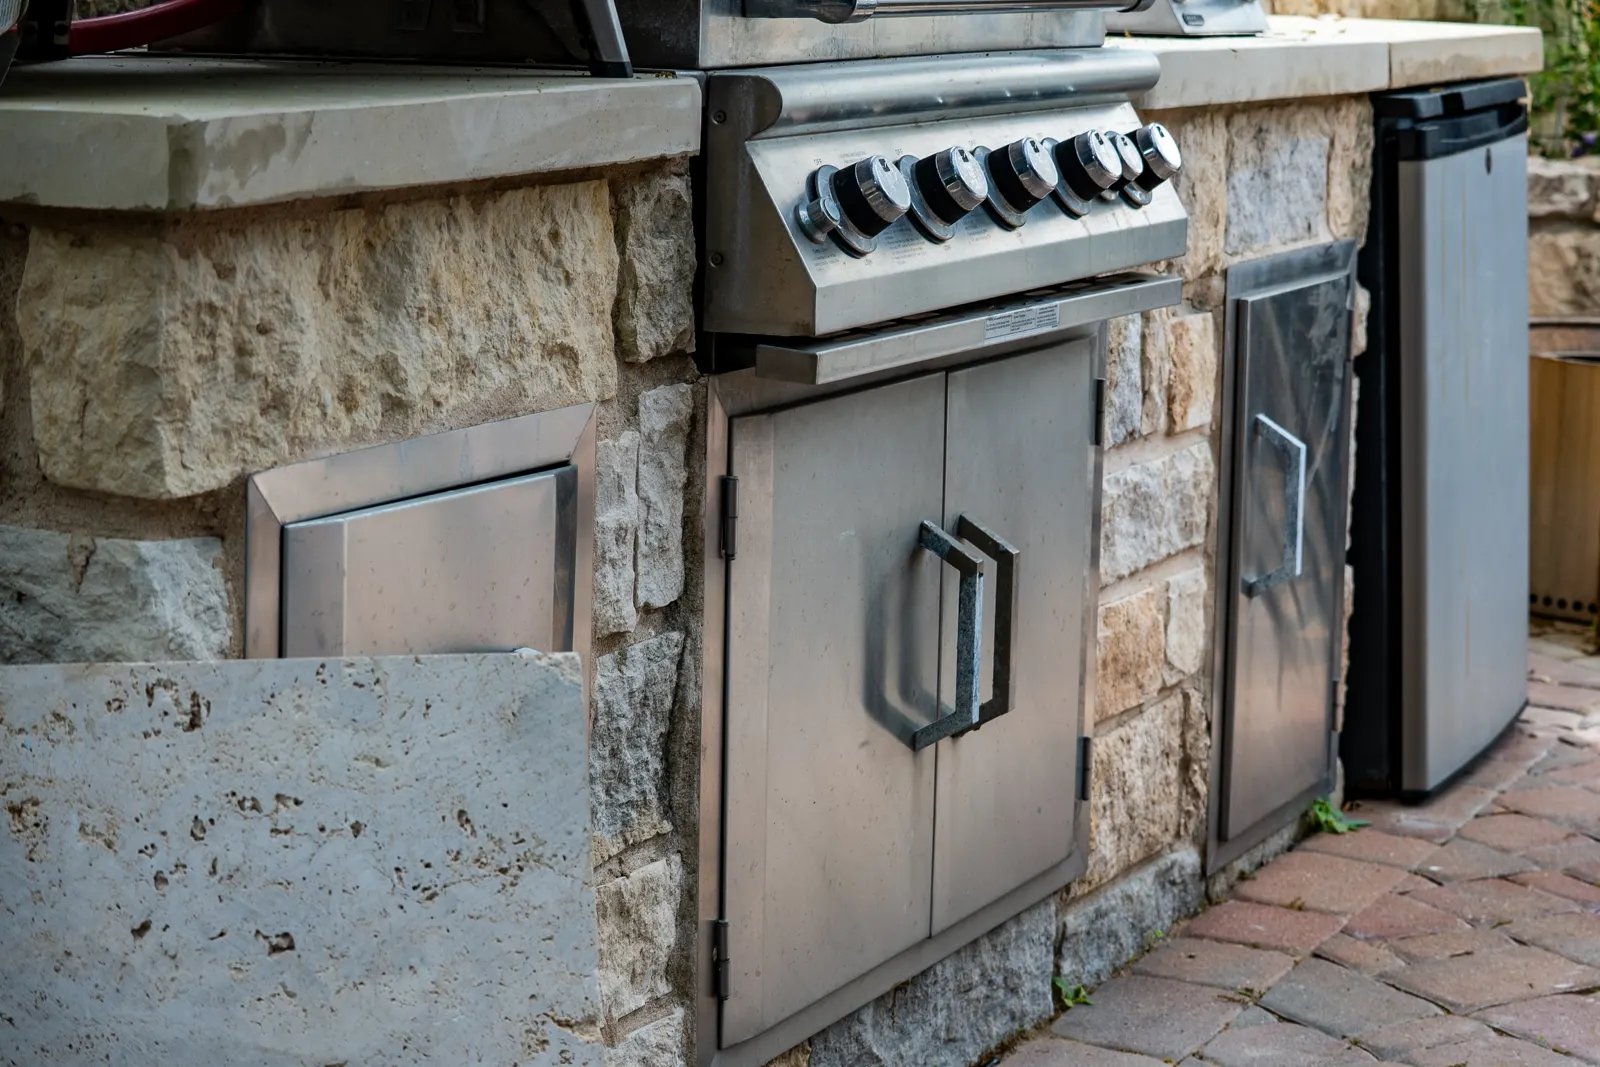
Close view of a built-in stainless grill set in limestone
Grill stationAdirondack Trail
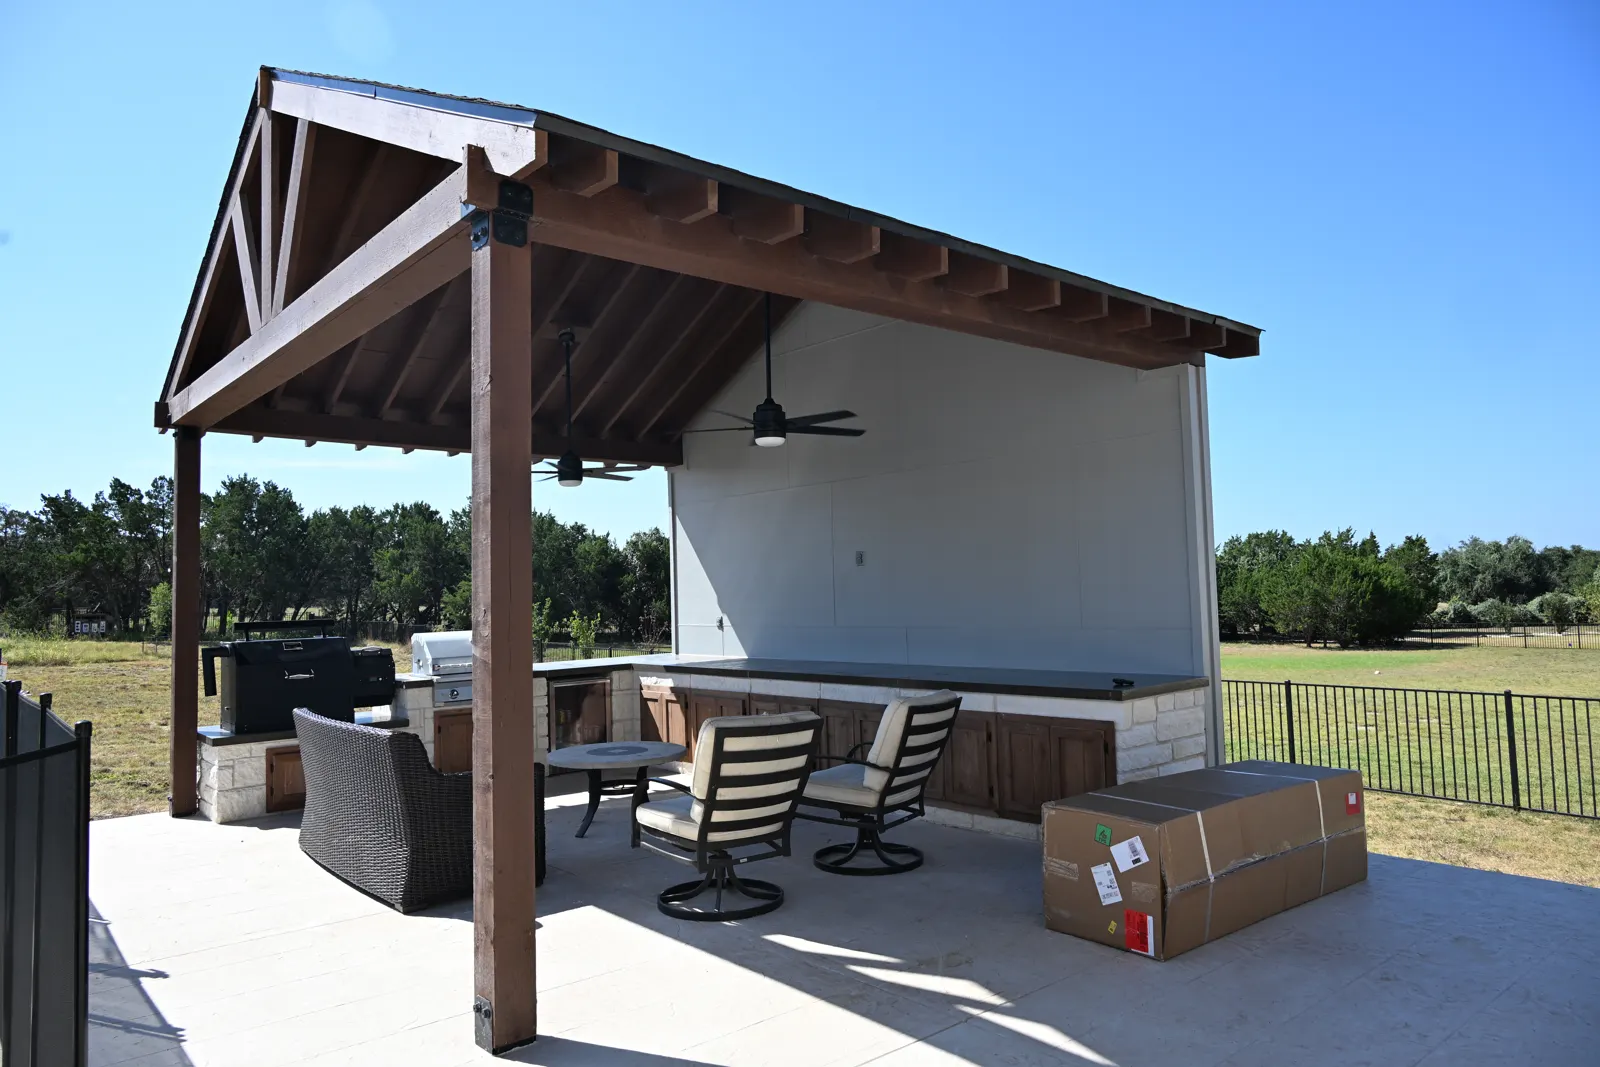
Timber-frame pavilion with a ceiling fan and outdoor seating beside a pool
Timber pavilionNorthcrest Dr
8 photos

Renovations, before and after

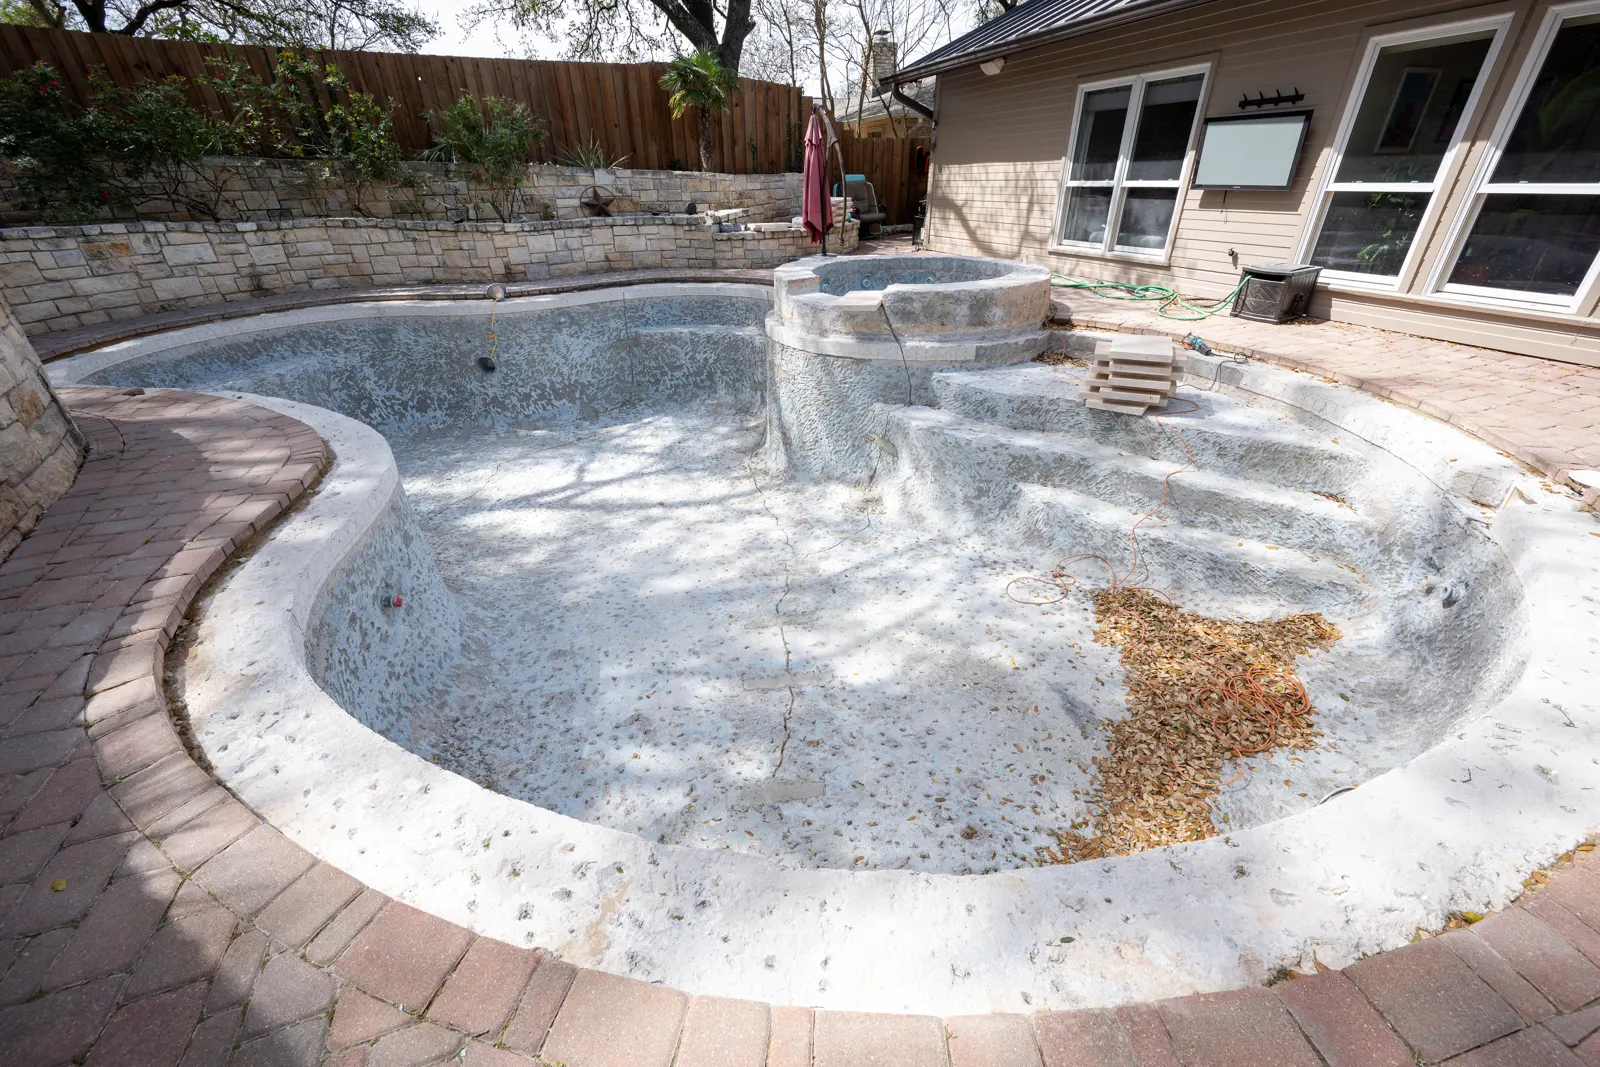
One Adirondack Trail pool, start to finish: old plaster ground off, new coping and waterline tile set, replastered and refilled.

Pool renovations
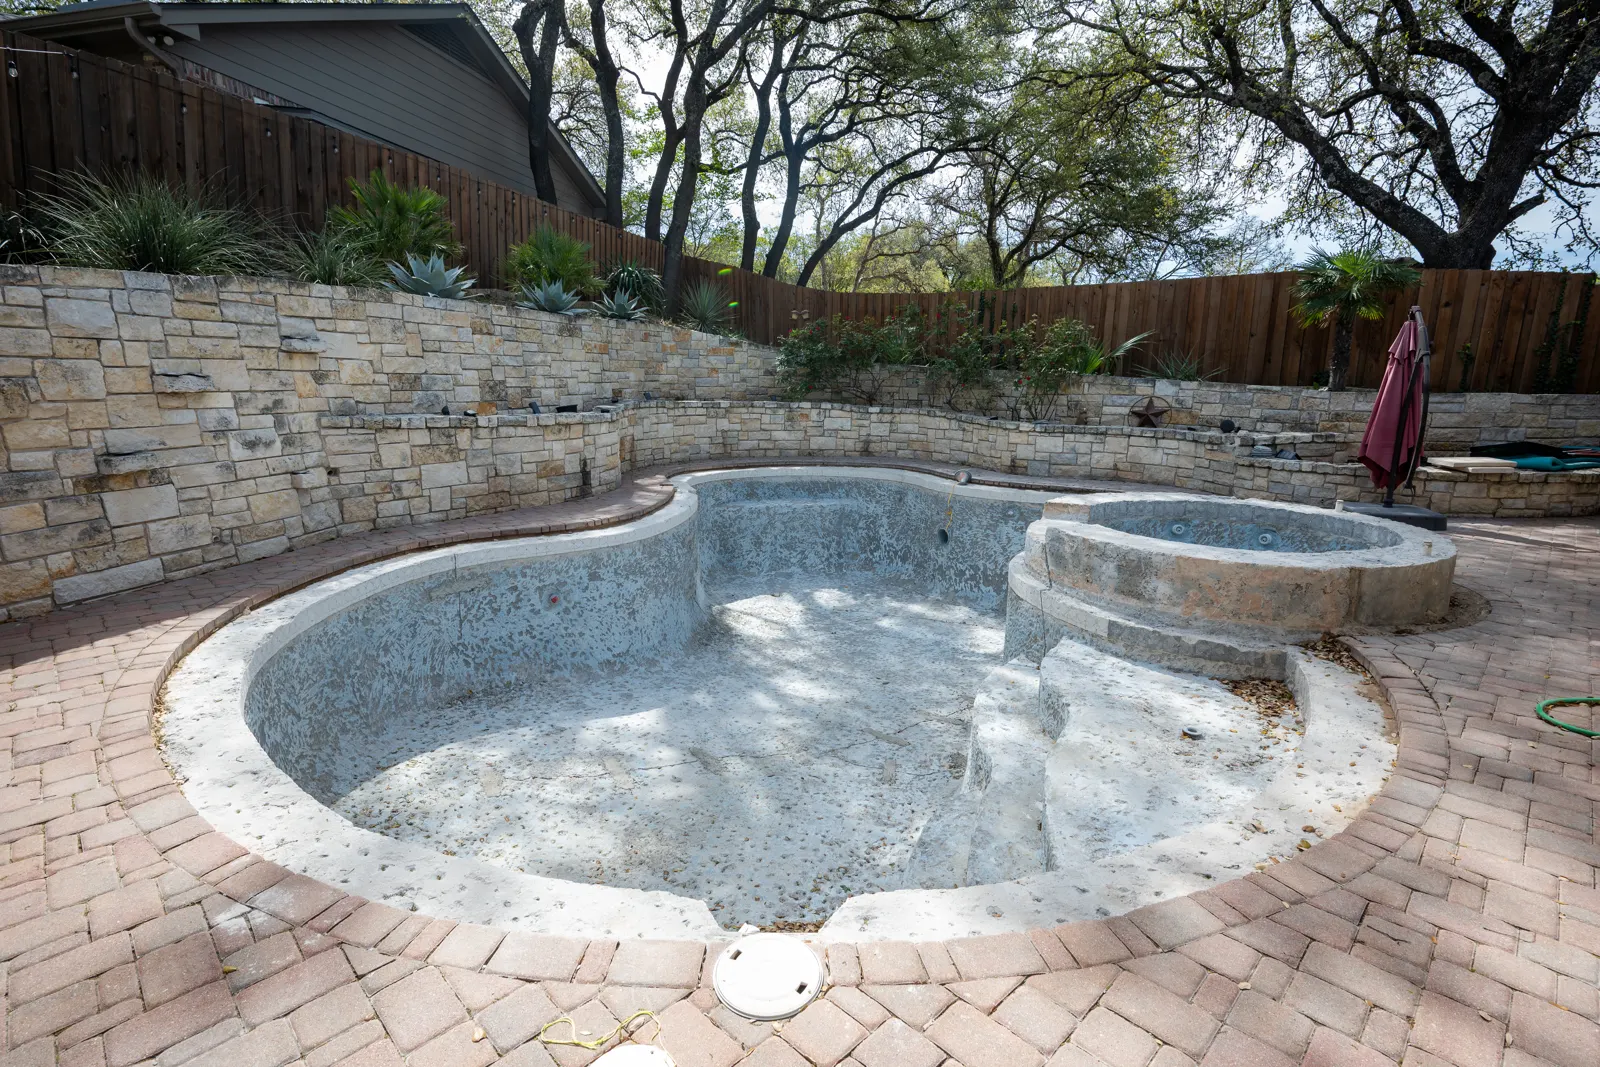
Drained freeform pool with worn, stained plaster before renovation
Before: drainedAdirondack Trail
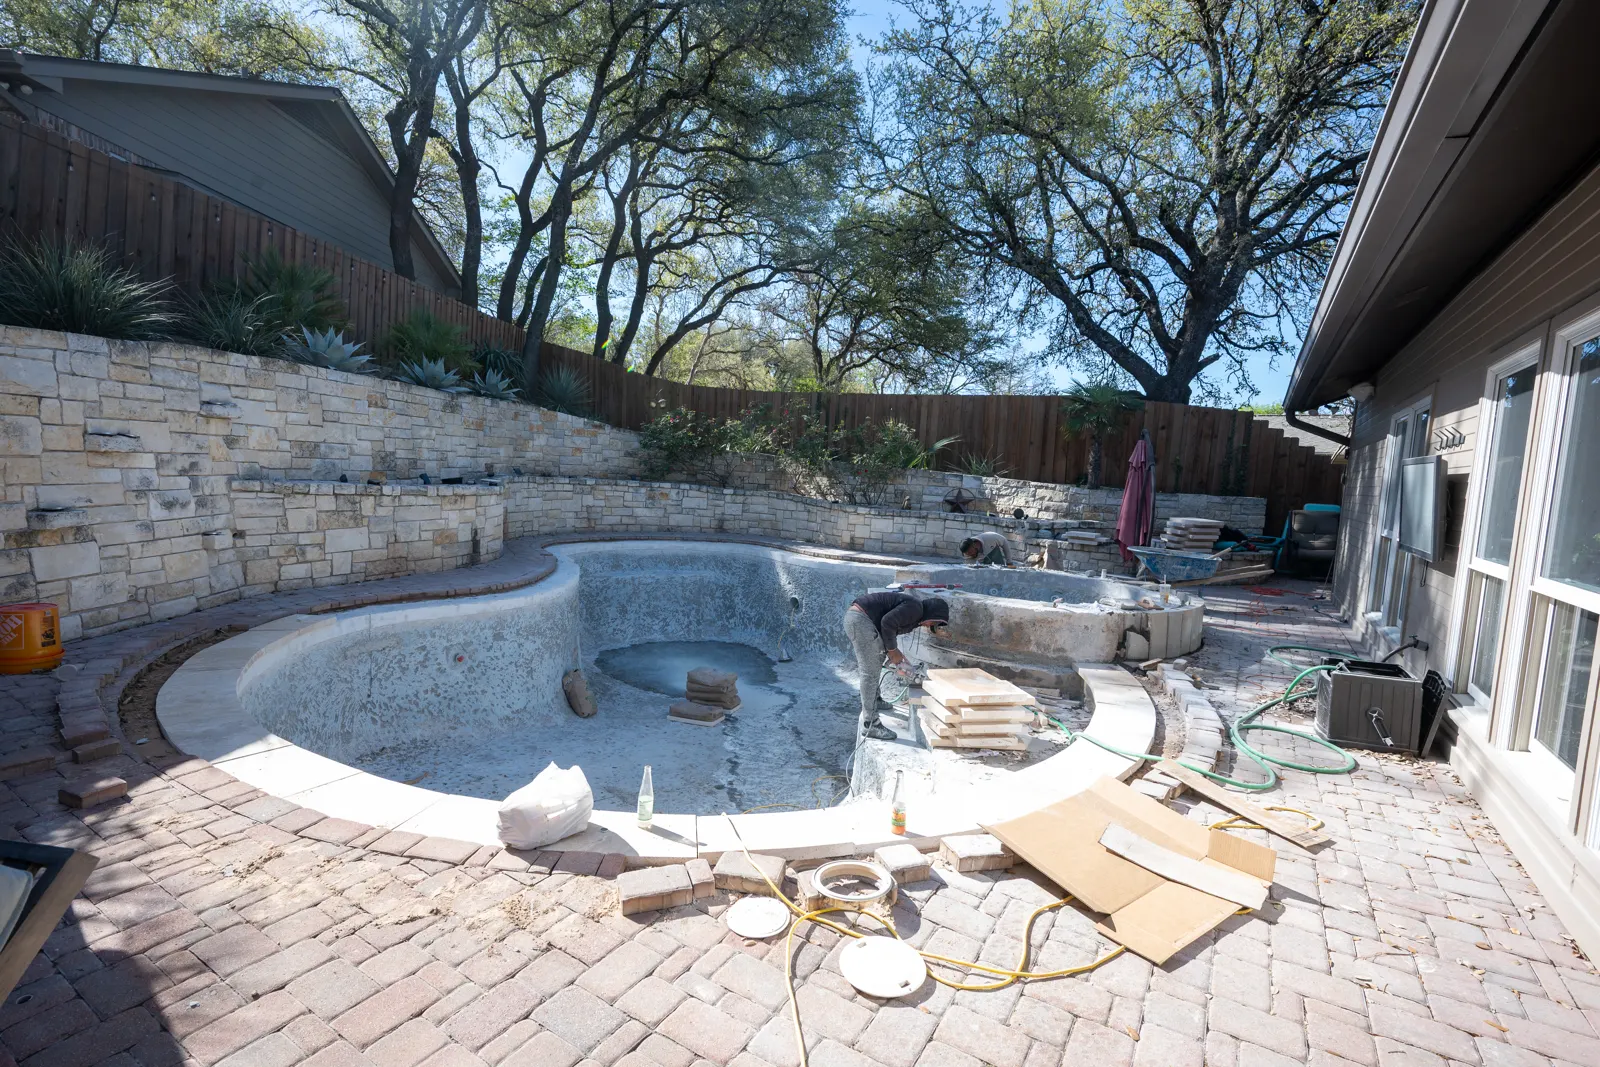
Wide view of a drained pool and spa with old plaster and brick coping
Before: the whole yardAdirondack Trail
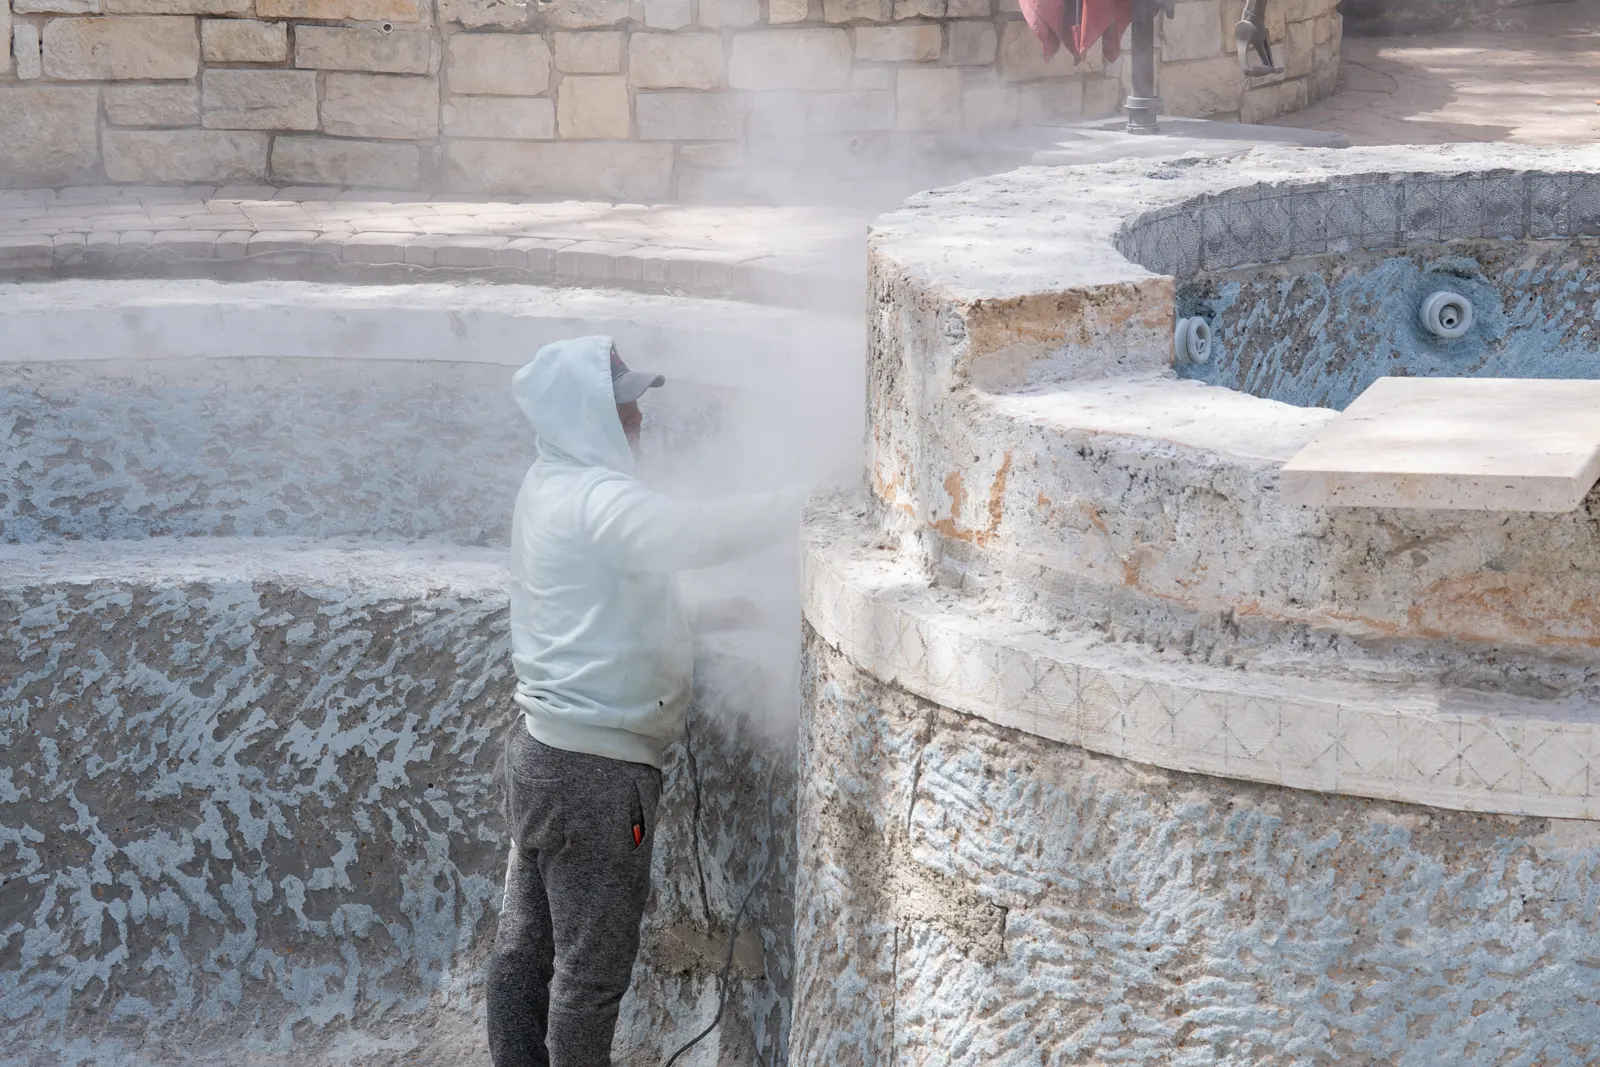
Crew member grinding old plaster off a pool wall
Grinding the old surfaceAdirondack Trail
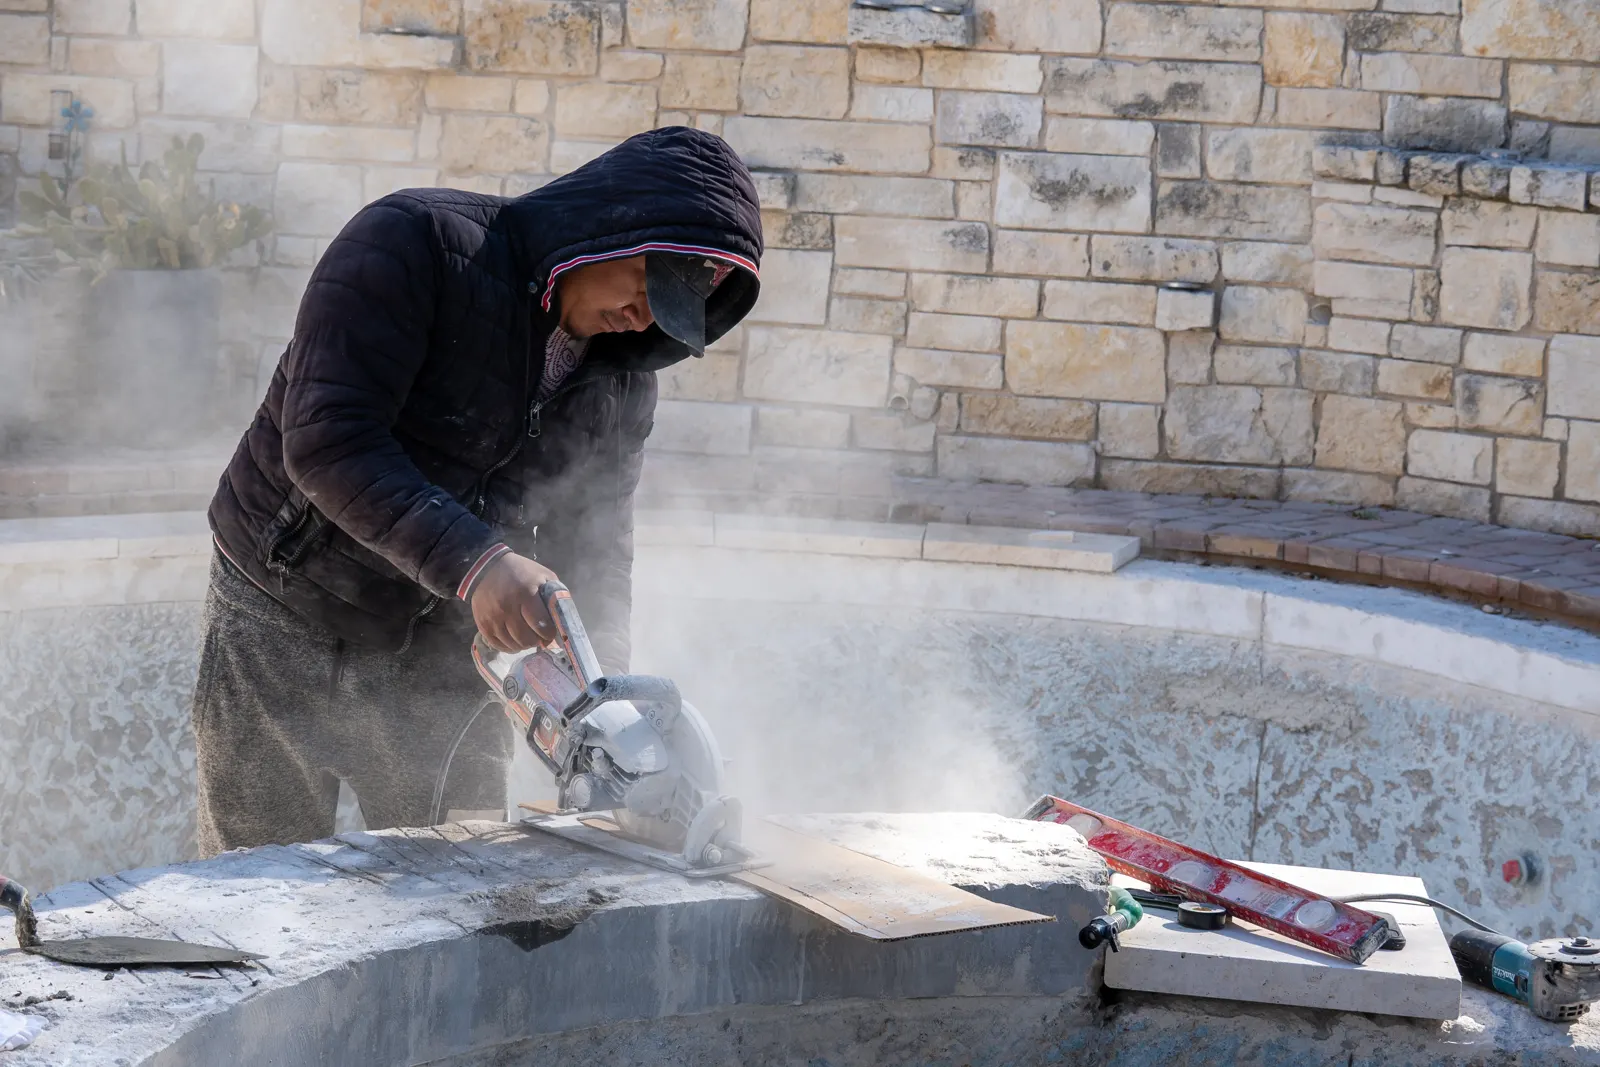
Cutting travertine coping on site beside the drained pool
Cutting new copingAdirondack Trail
New travertine coping set around a drained freeform pool and spa
New coping setAdirondack Trail
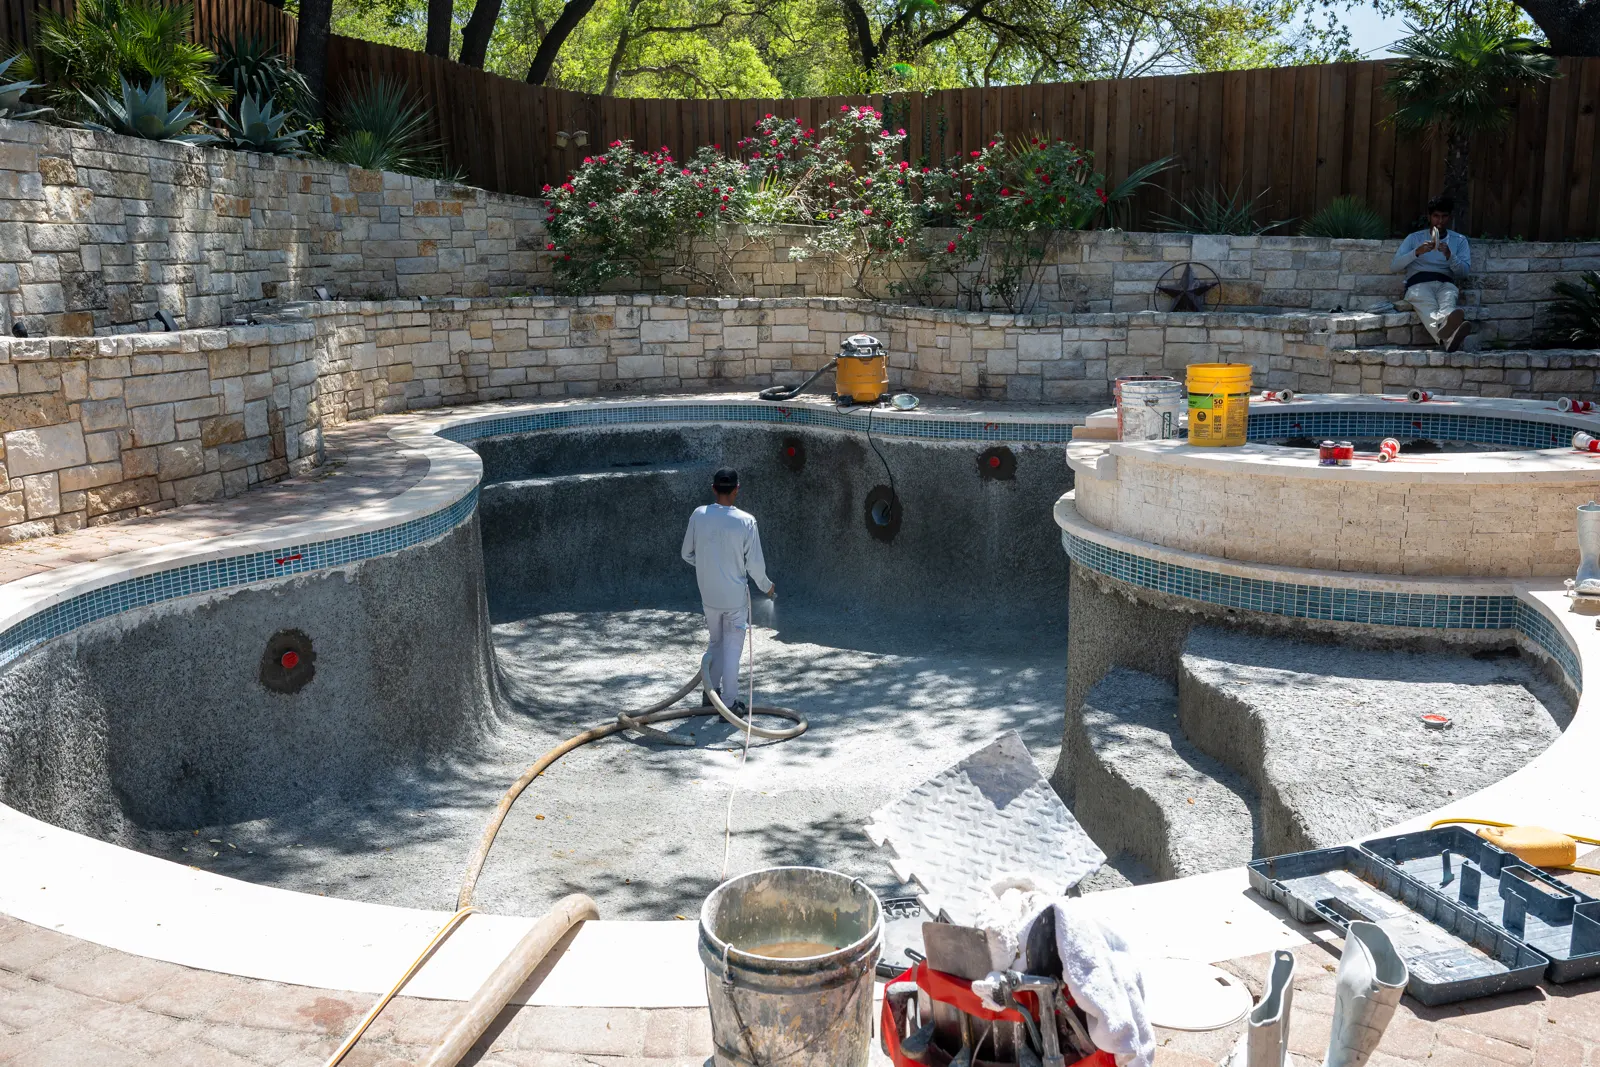
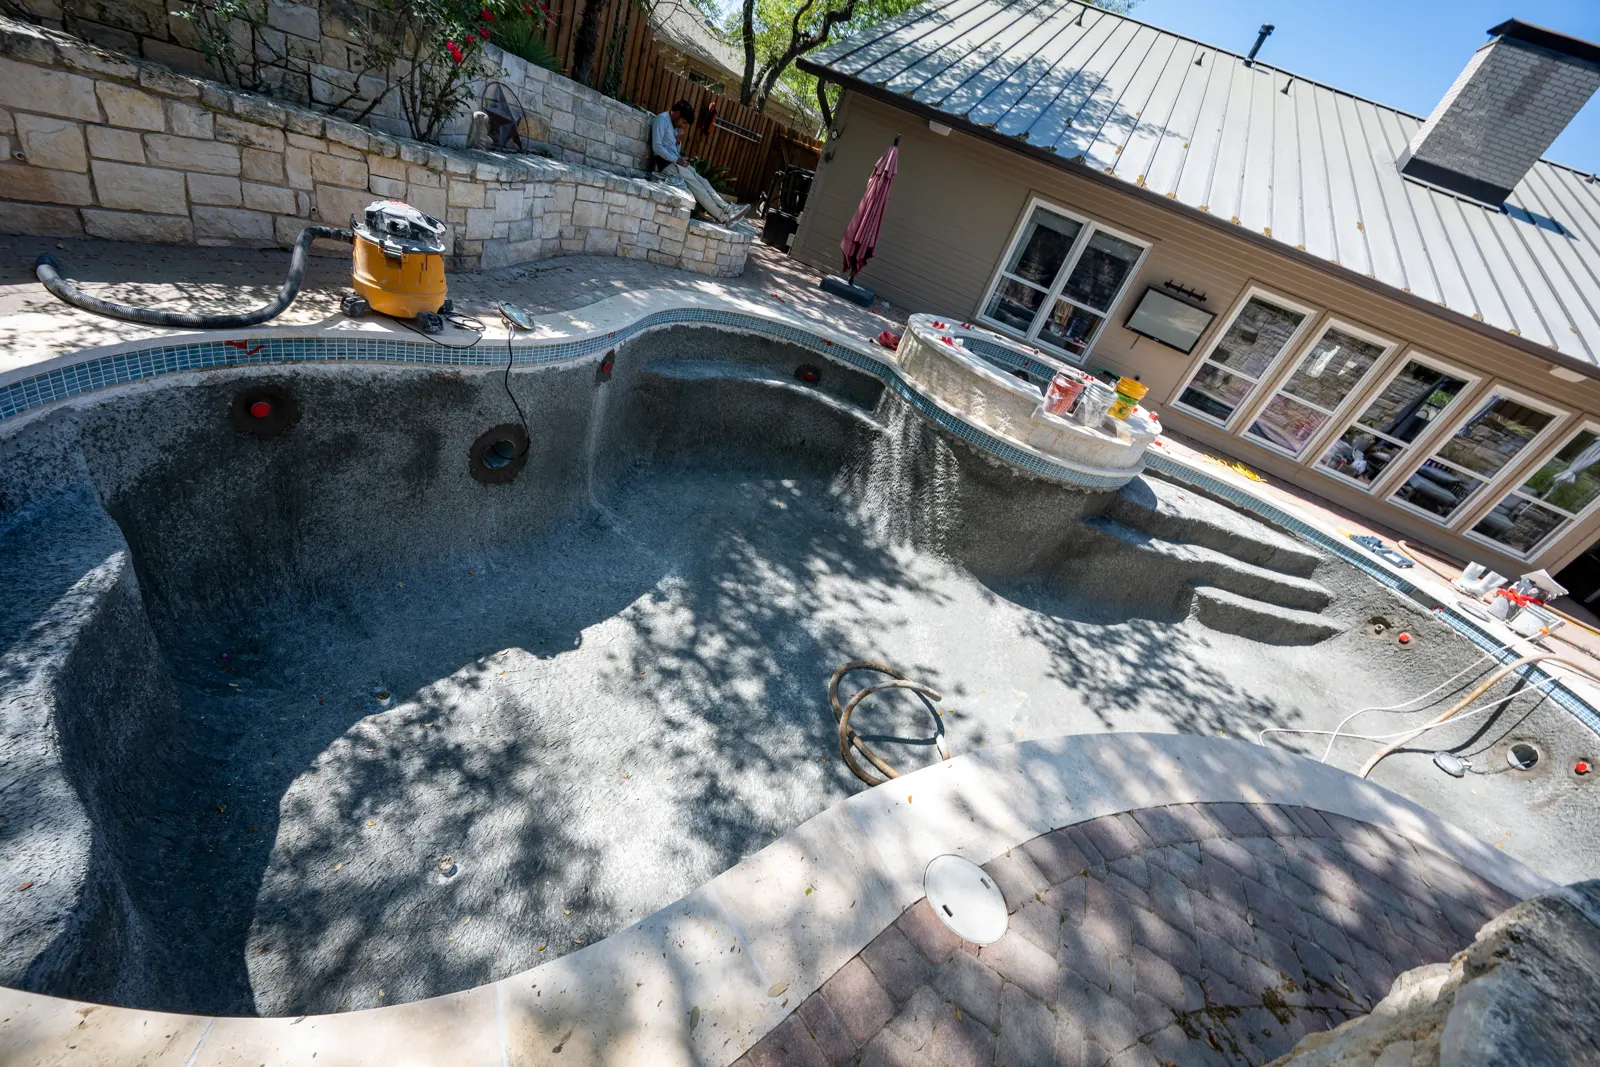
Pool shell prepped with new tile and fittings ahead of replastering
Prepped for plasterAdirondack Trail
Fresh plaster going onto a freeform pool and spa
Plaster dayAdirondack Trail
The same freeform pool full, with new plaster, tile and travertine coping
AfterAdirondack Trail
12 photos

Under construction

What a gunite build looks like between the first dig and the first swim: excavation, steel, plumbing, shotcrete, and the finished shell waiting on tile.

Custom pool construction
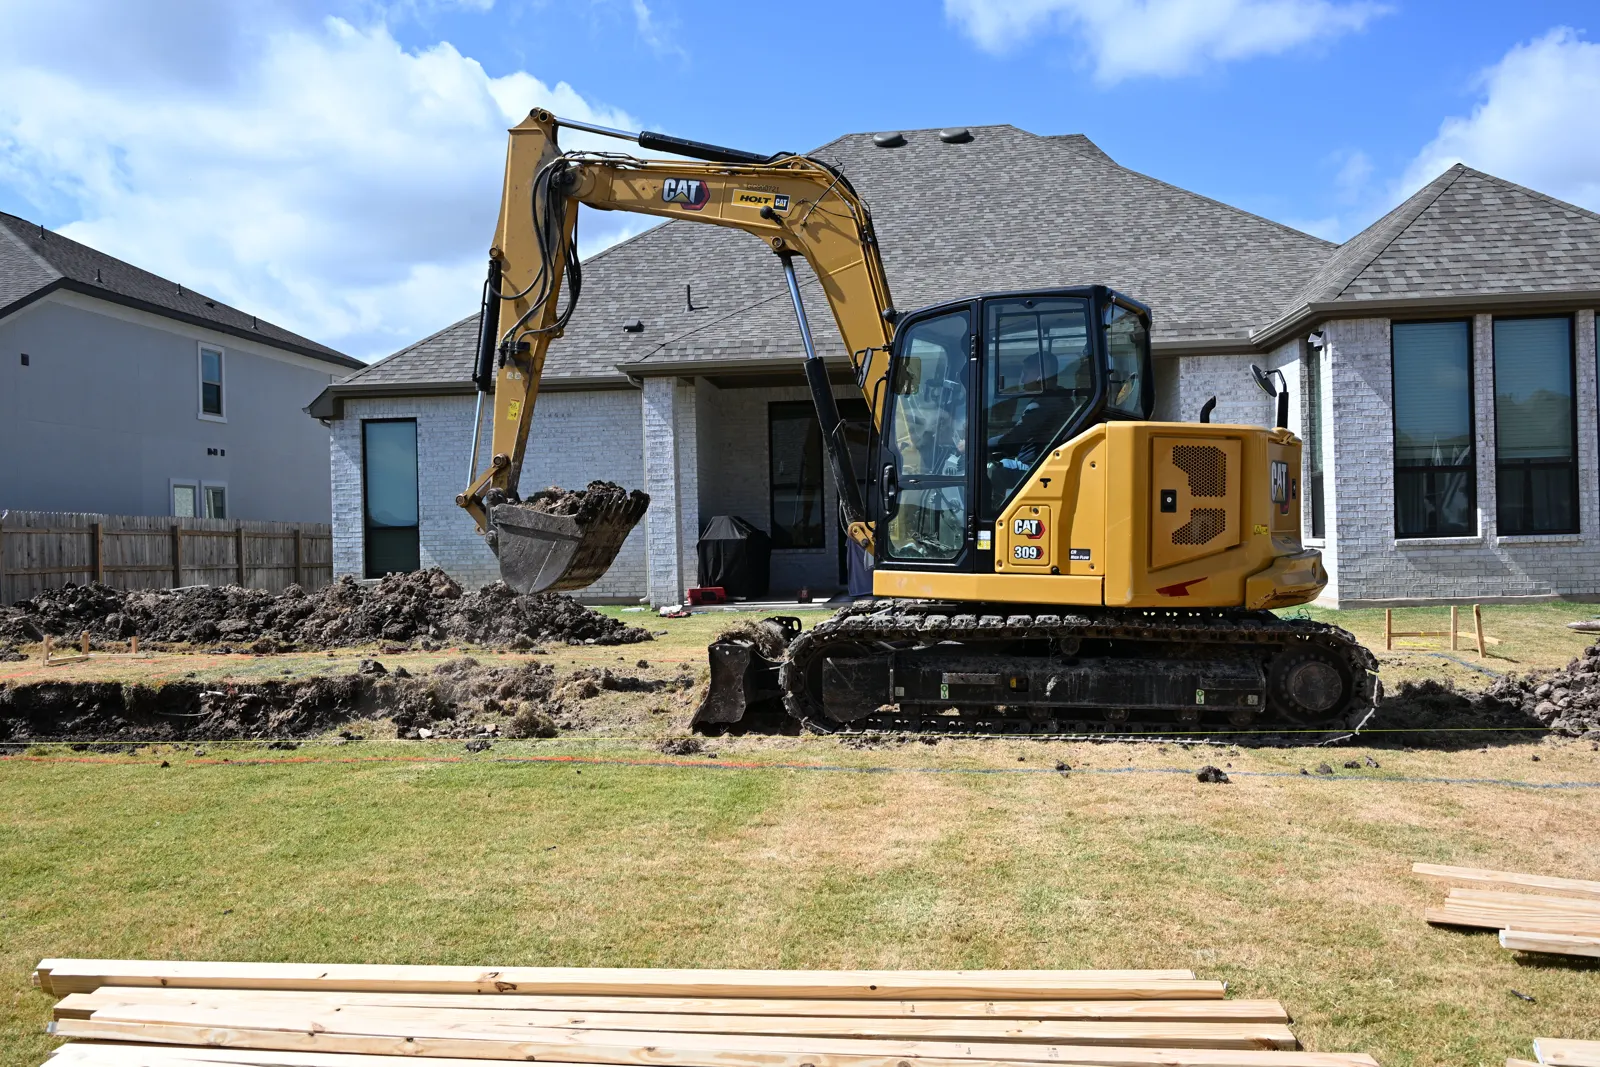
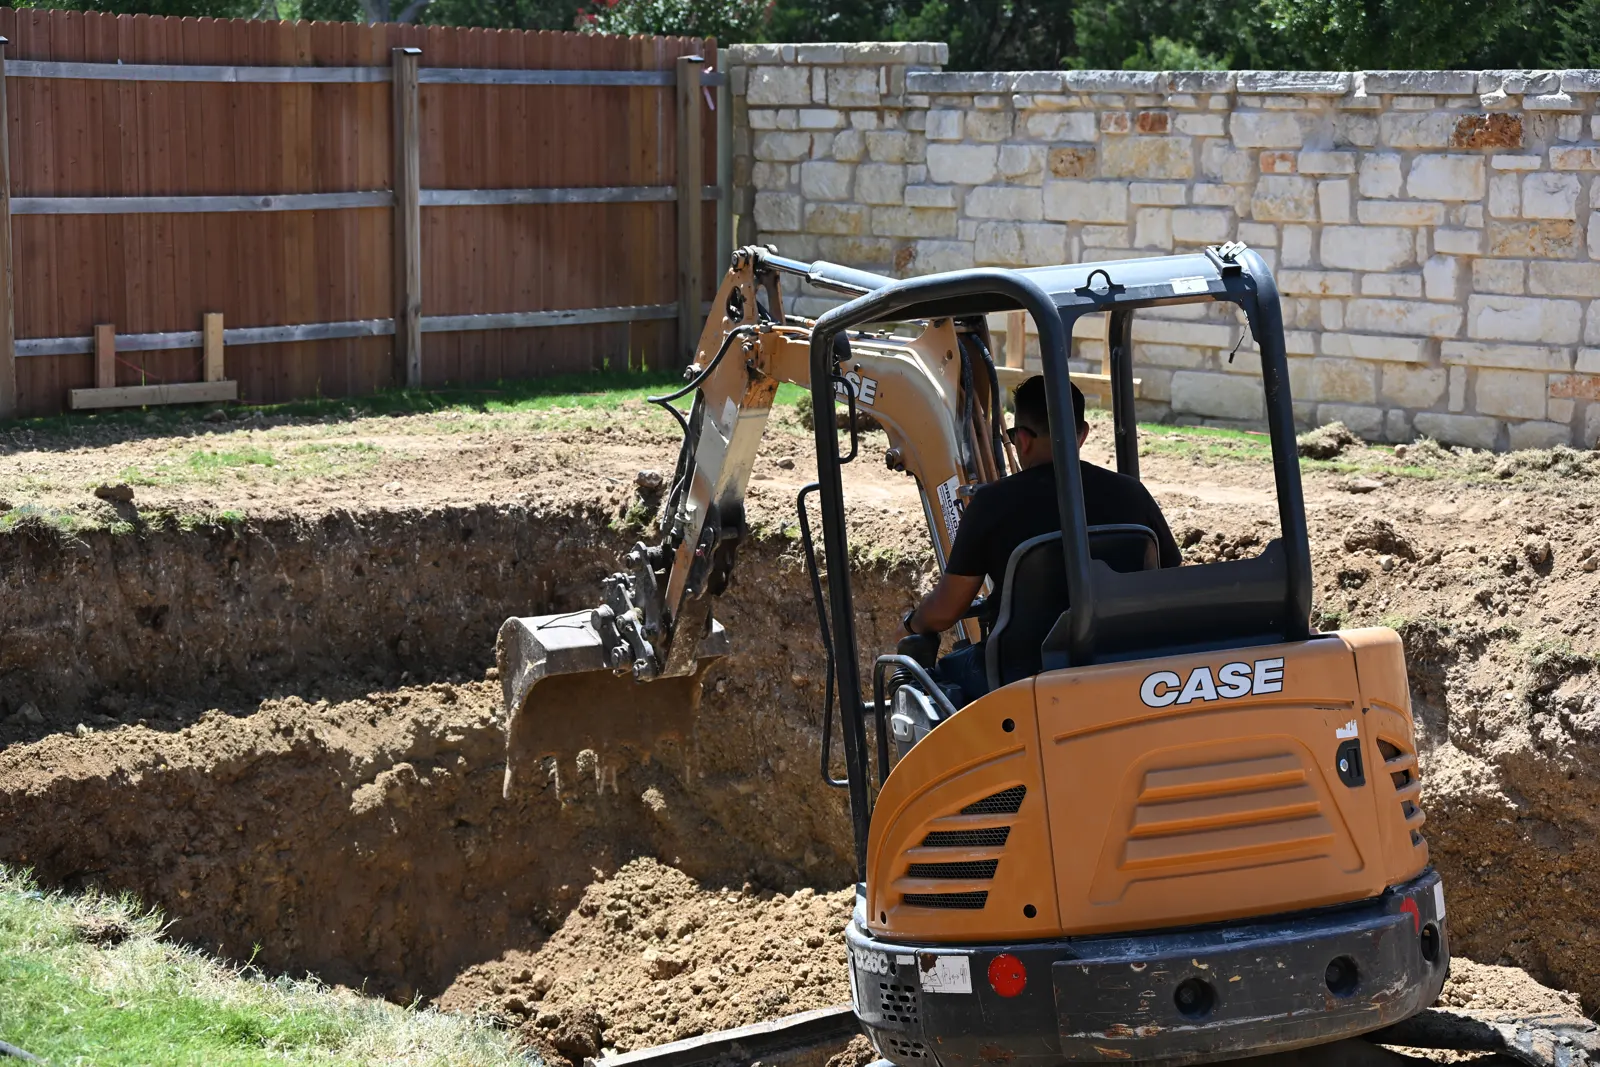
Excavator digging a pool in a new-construction backyard
ExcavationJates Field
Mini excavator cutting the pool shape into a lawn beside a stone wall
Dig dayOlinda Way
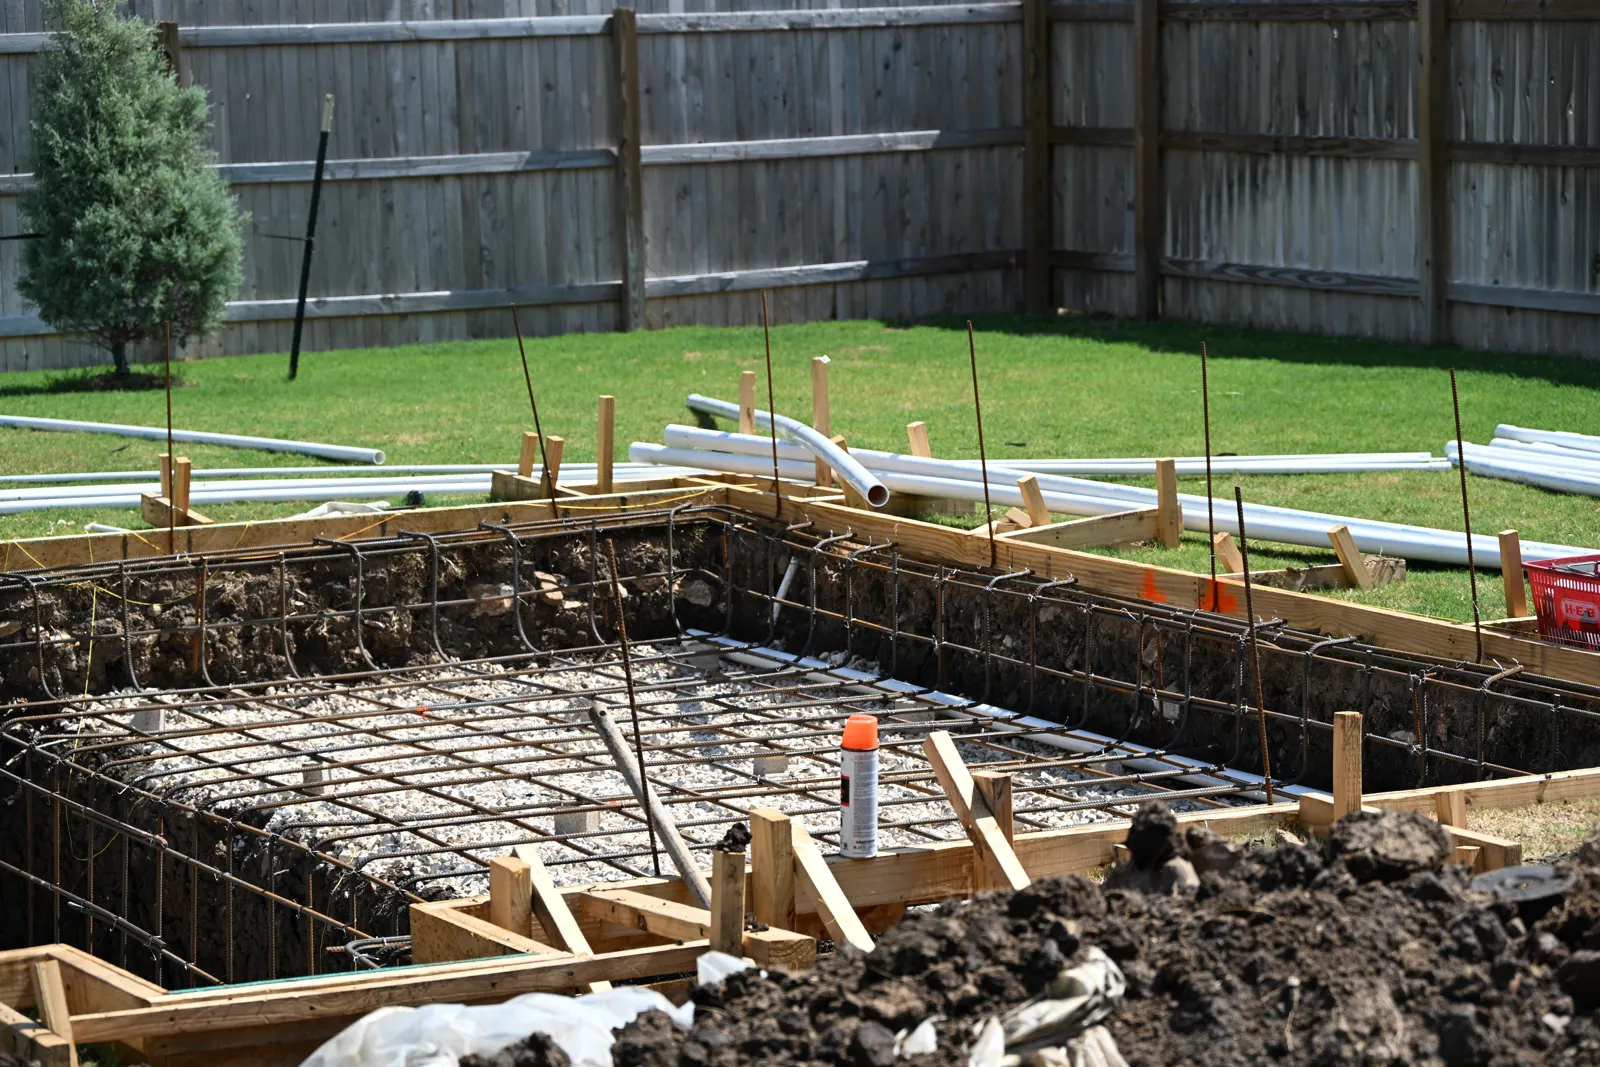
Rebar grid tied inside a formed pool excavation
SteelJates Field
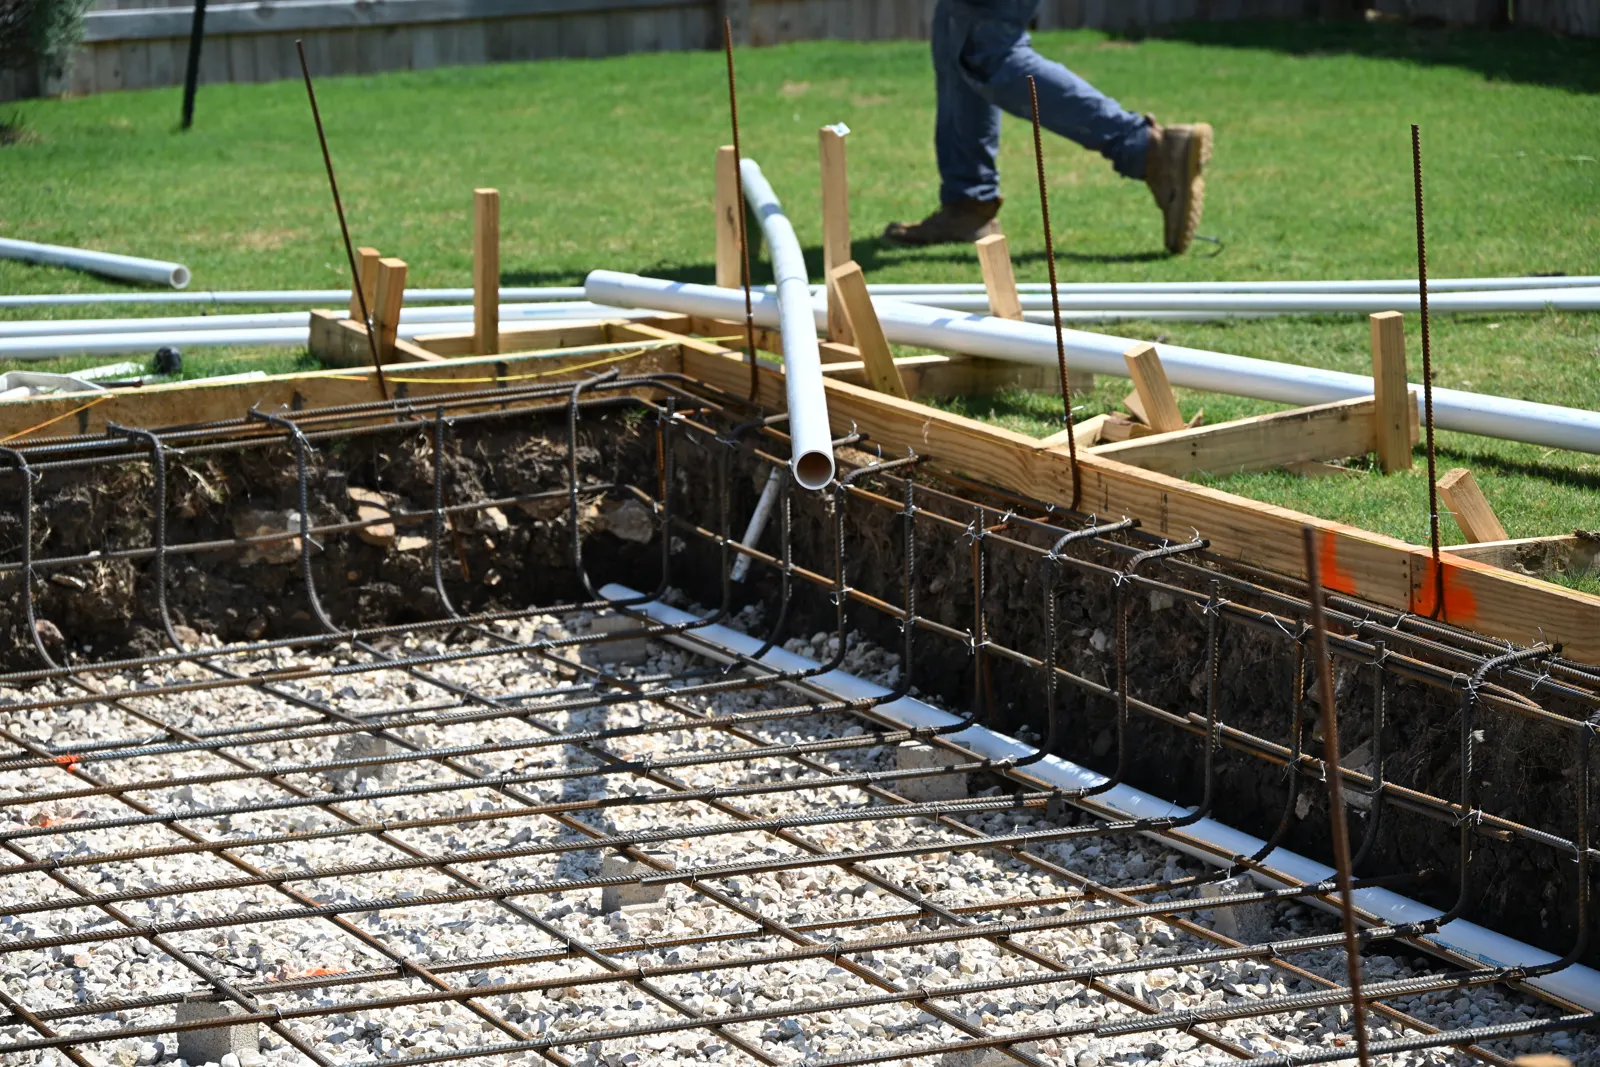
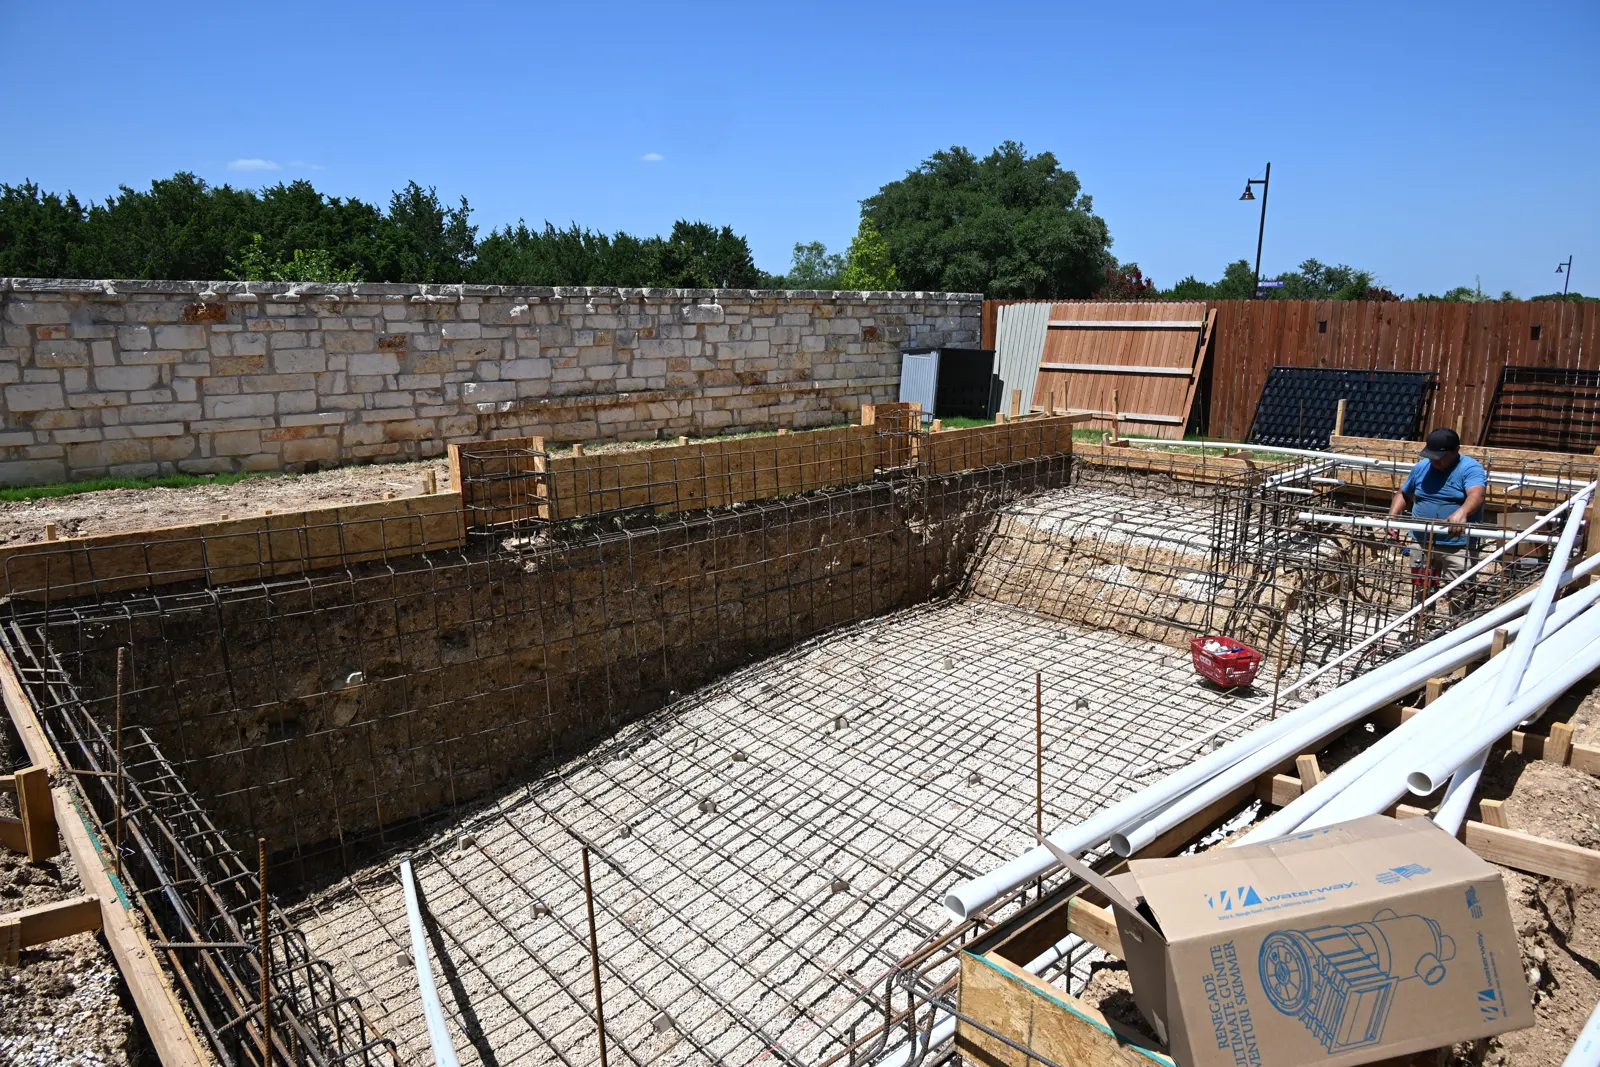
PVC plumbing runs laid over the rebar of a pool shell
Plumbing and steelJates Field
Rebar and wood forms for a pool with a raised spa
Steel and formsOlinda Way
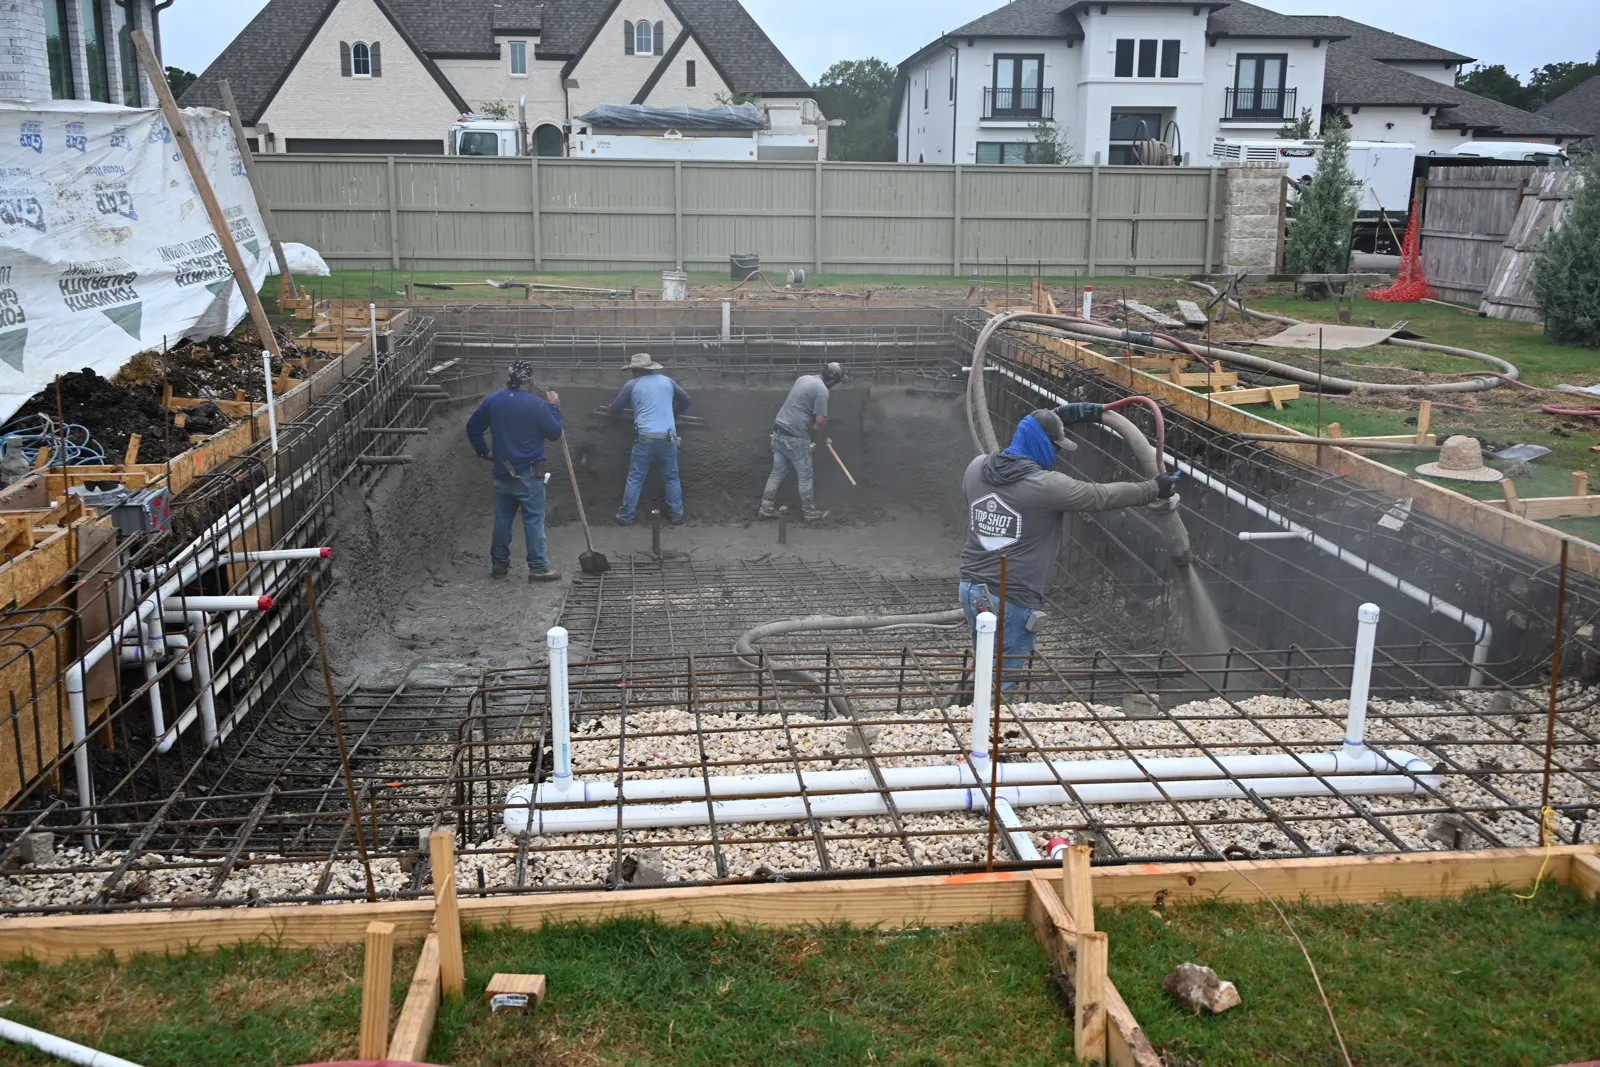
Crew shooting gunite into the steel of a rectangular pool
Gunite crewJates Field
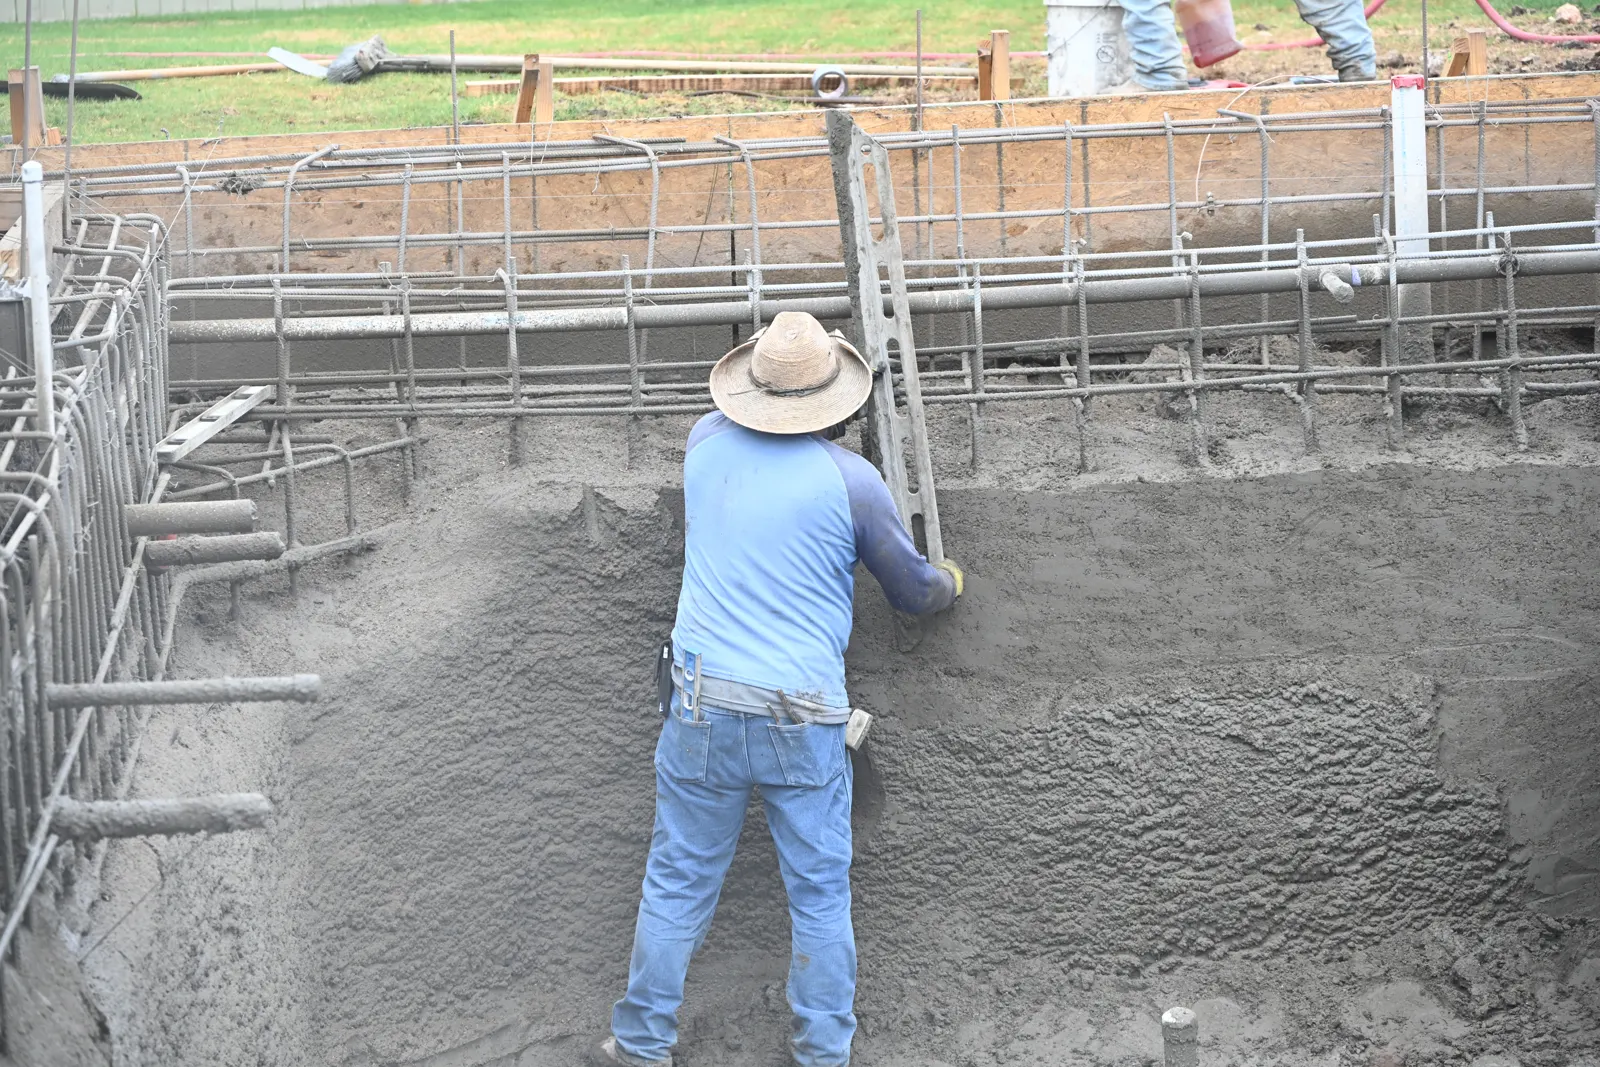
Nozzleman shooting gunite onto the wall of a pool shell
Shooting the wallsJates Field
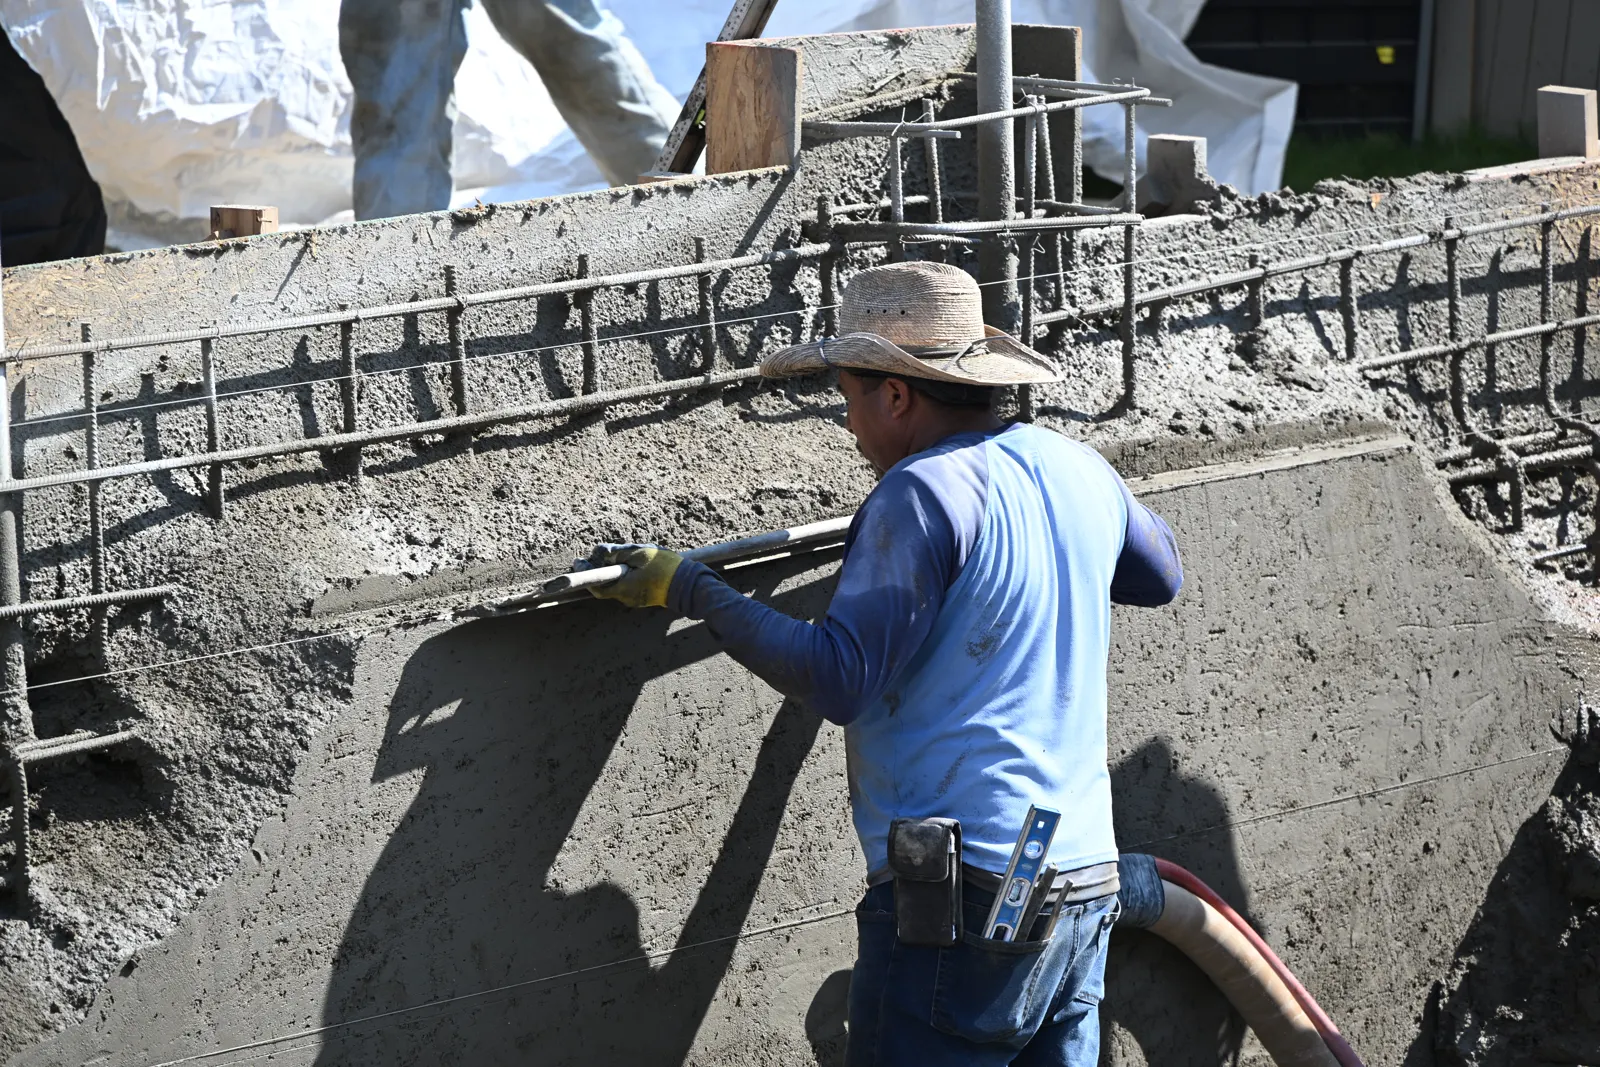
Crew member trowelling fresh gunite on a pool wall
Trowelling the shellOlinda Way
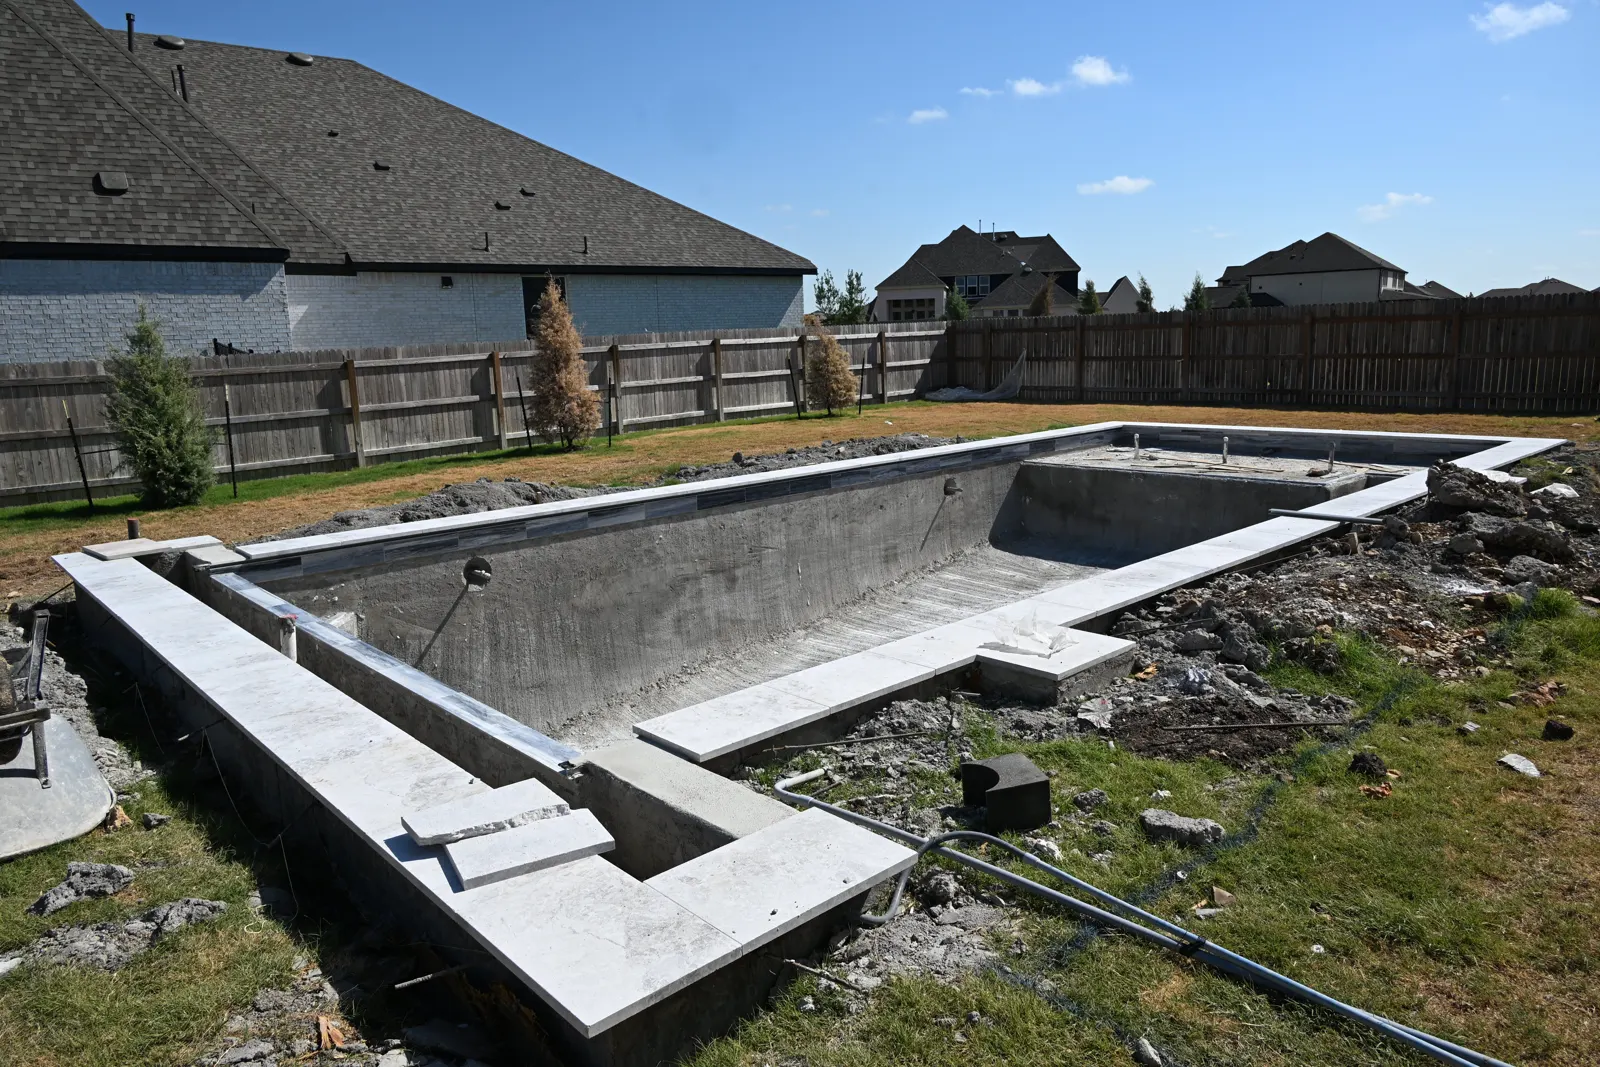
Cured gunite pool shell with raised bond beam, before tile and plaster
The shellJates Field
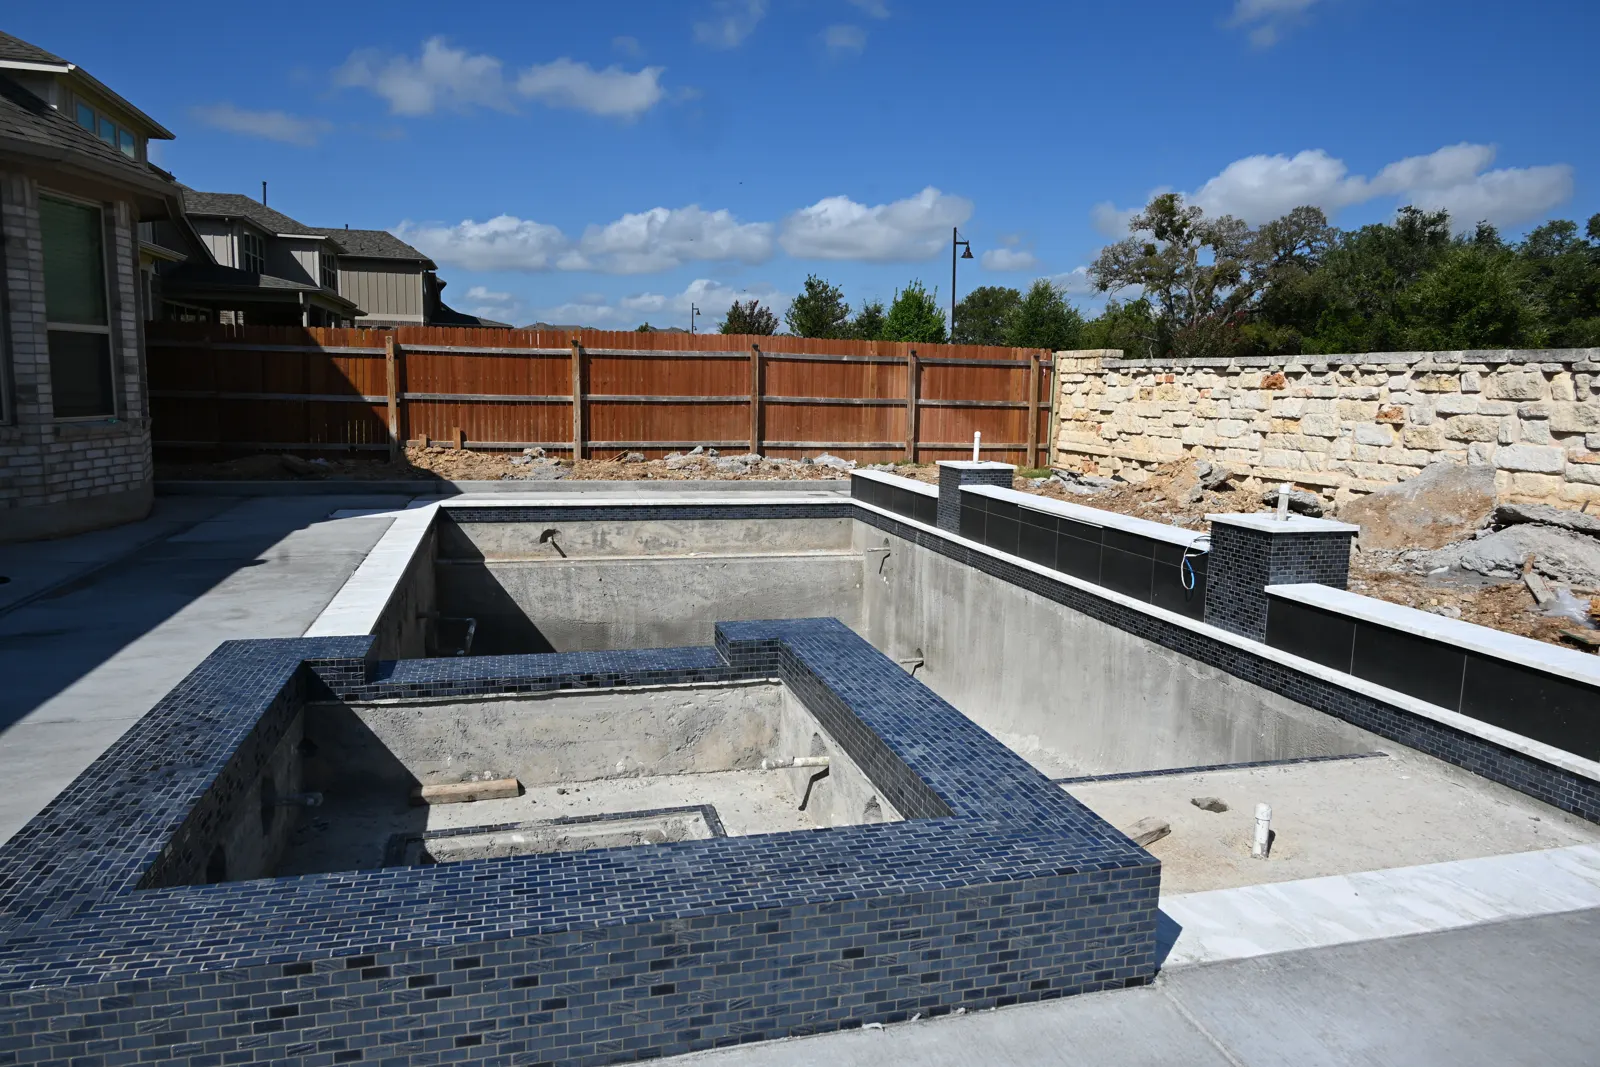
Gunite shell with dark tile going on the raised spa and wall
Tile on the spaOlinda Way
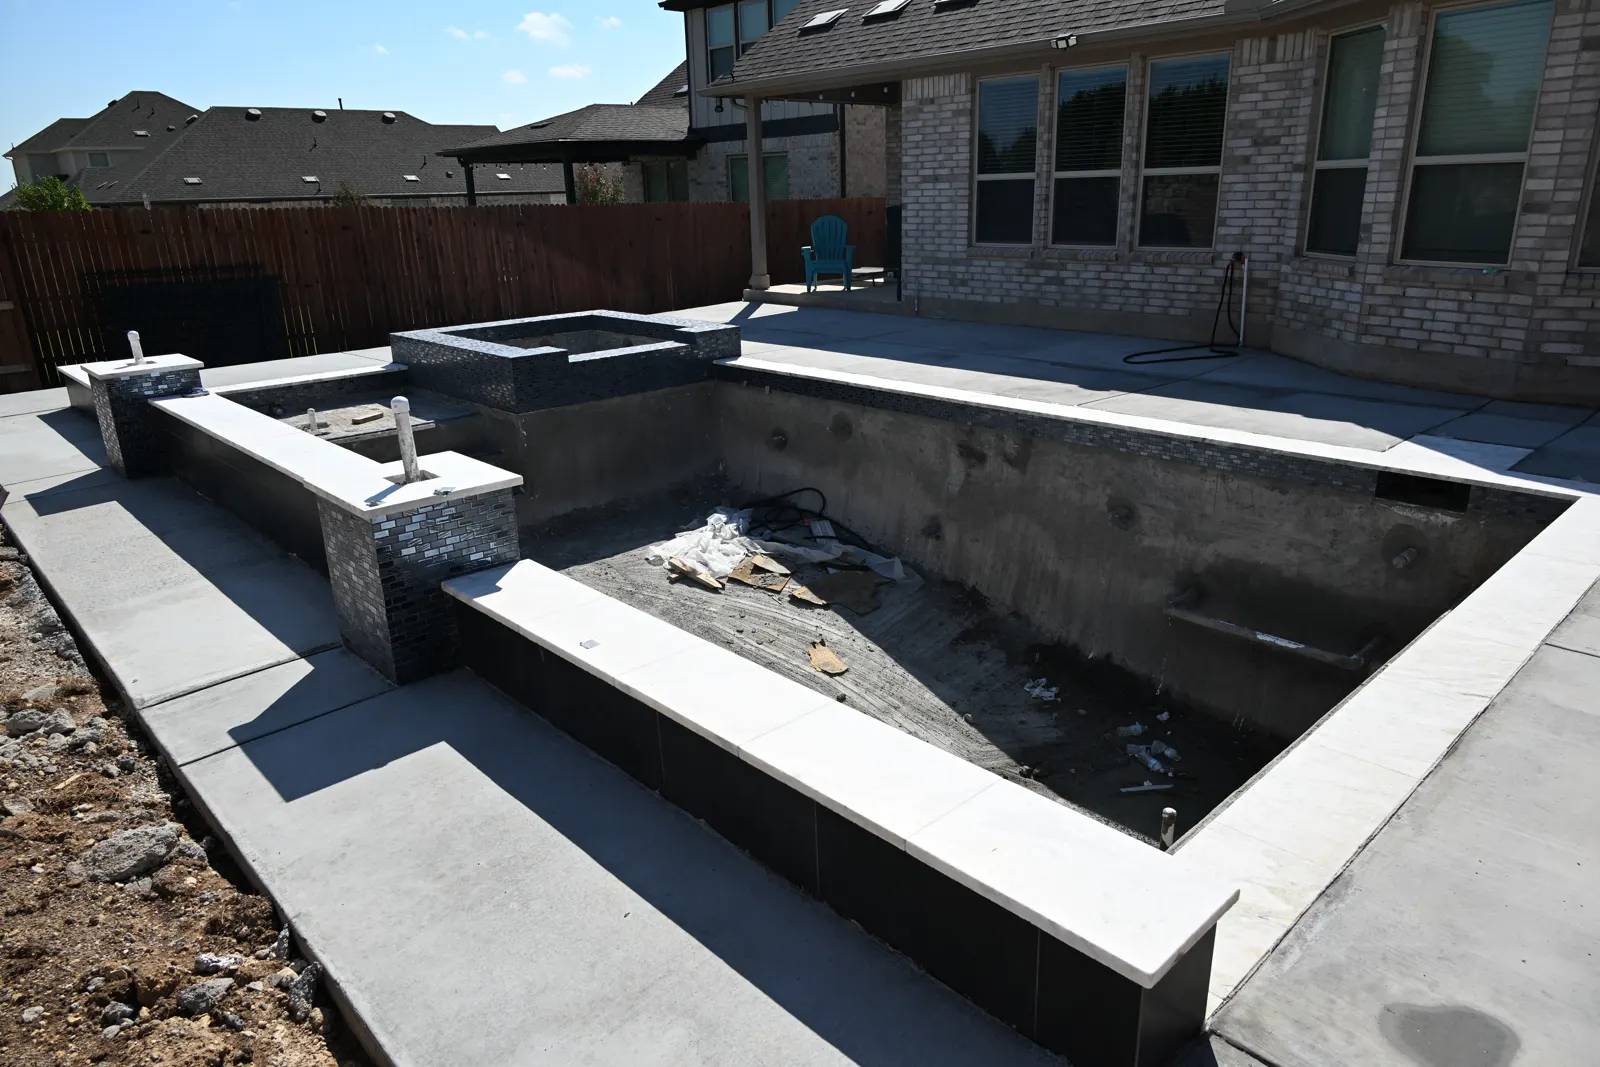
Rectangular shell with a raised tiled wall and spa, deck poured
Raised wall and spaOlinda Way
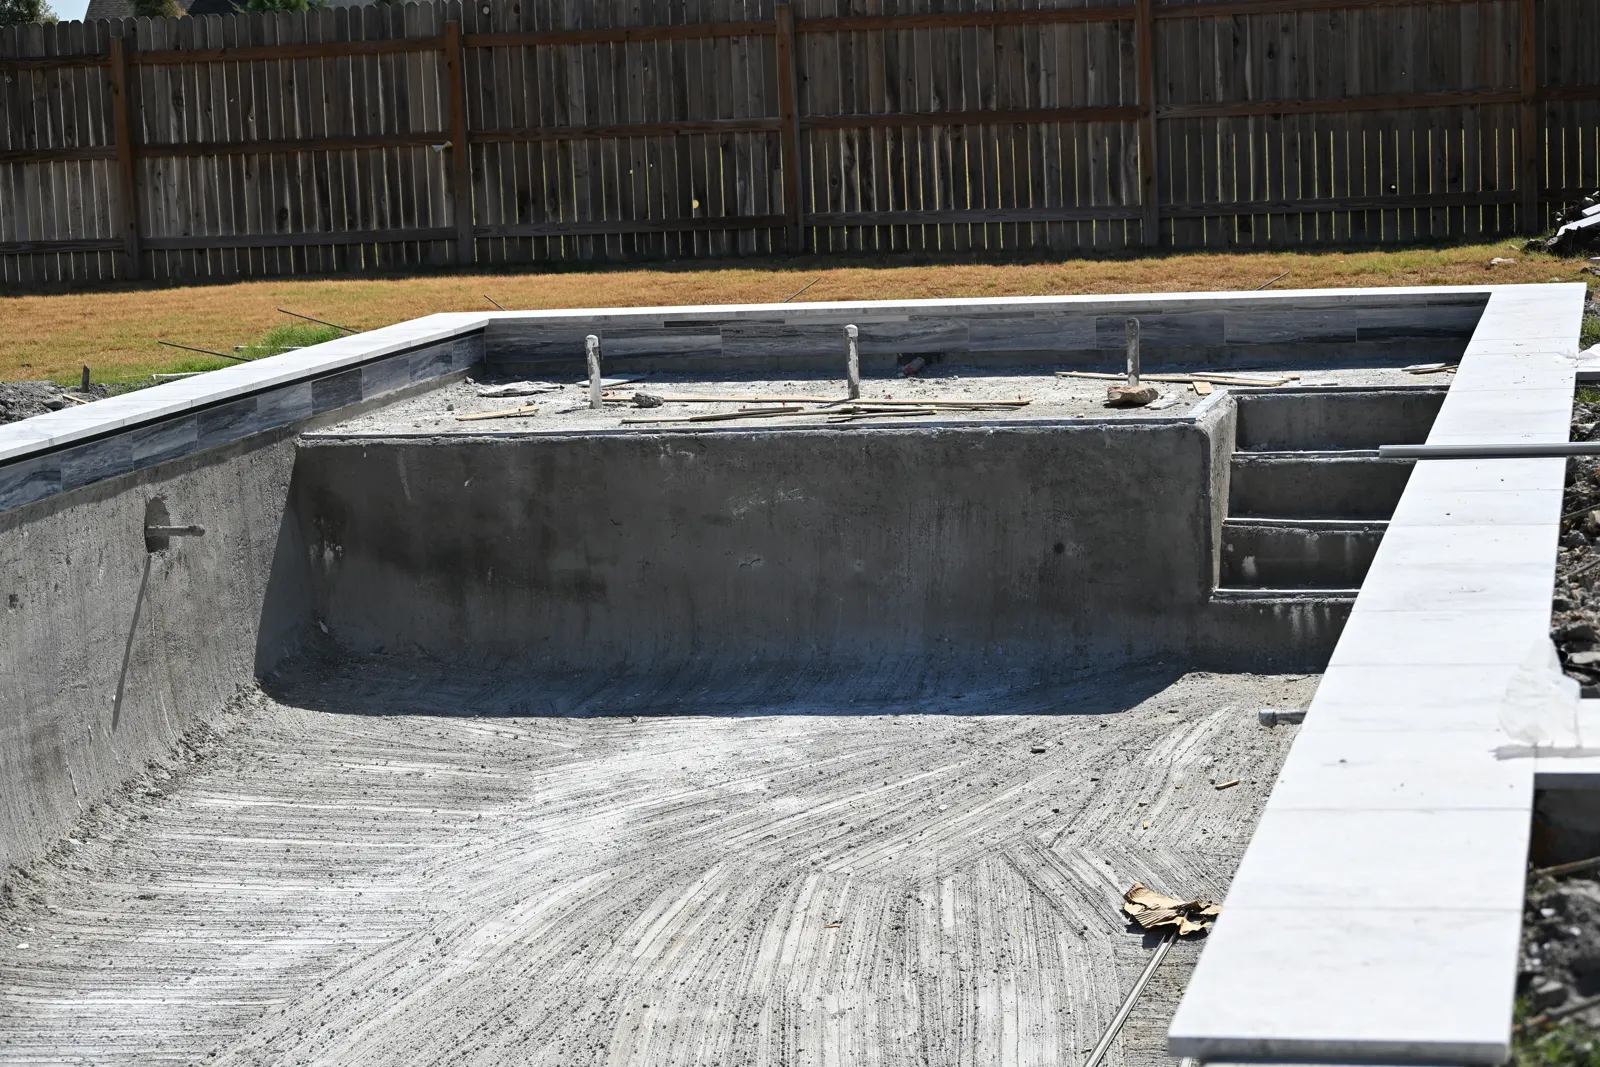
Gunite shell showing the entry steps and bench before finishing
Steps and benchJates Field
Your backyard next

Every one of these started as a conversation.

Donna and Ben walk the yard with you, draw the design against what is actually there, and quote it in writing. No sales rep, and the same crew builds it.